Glasshaus,
Lake Joseph
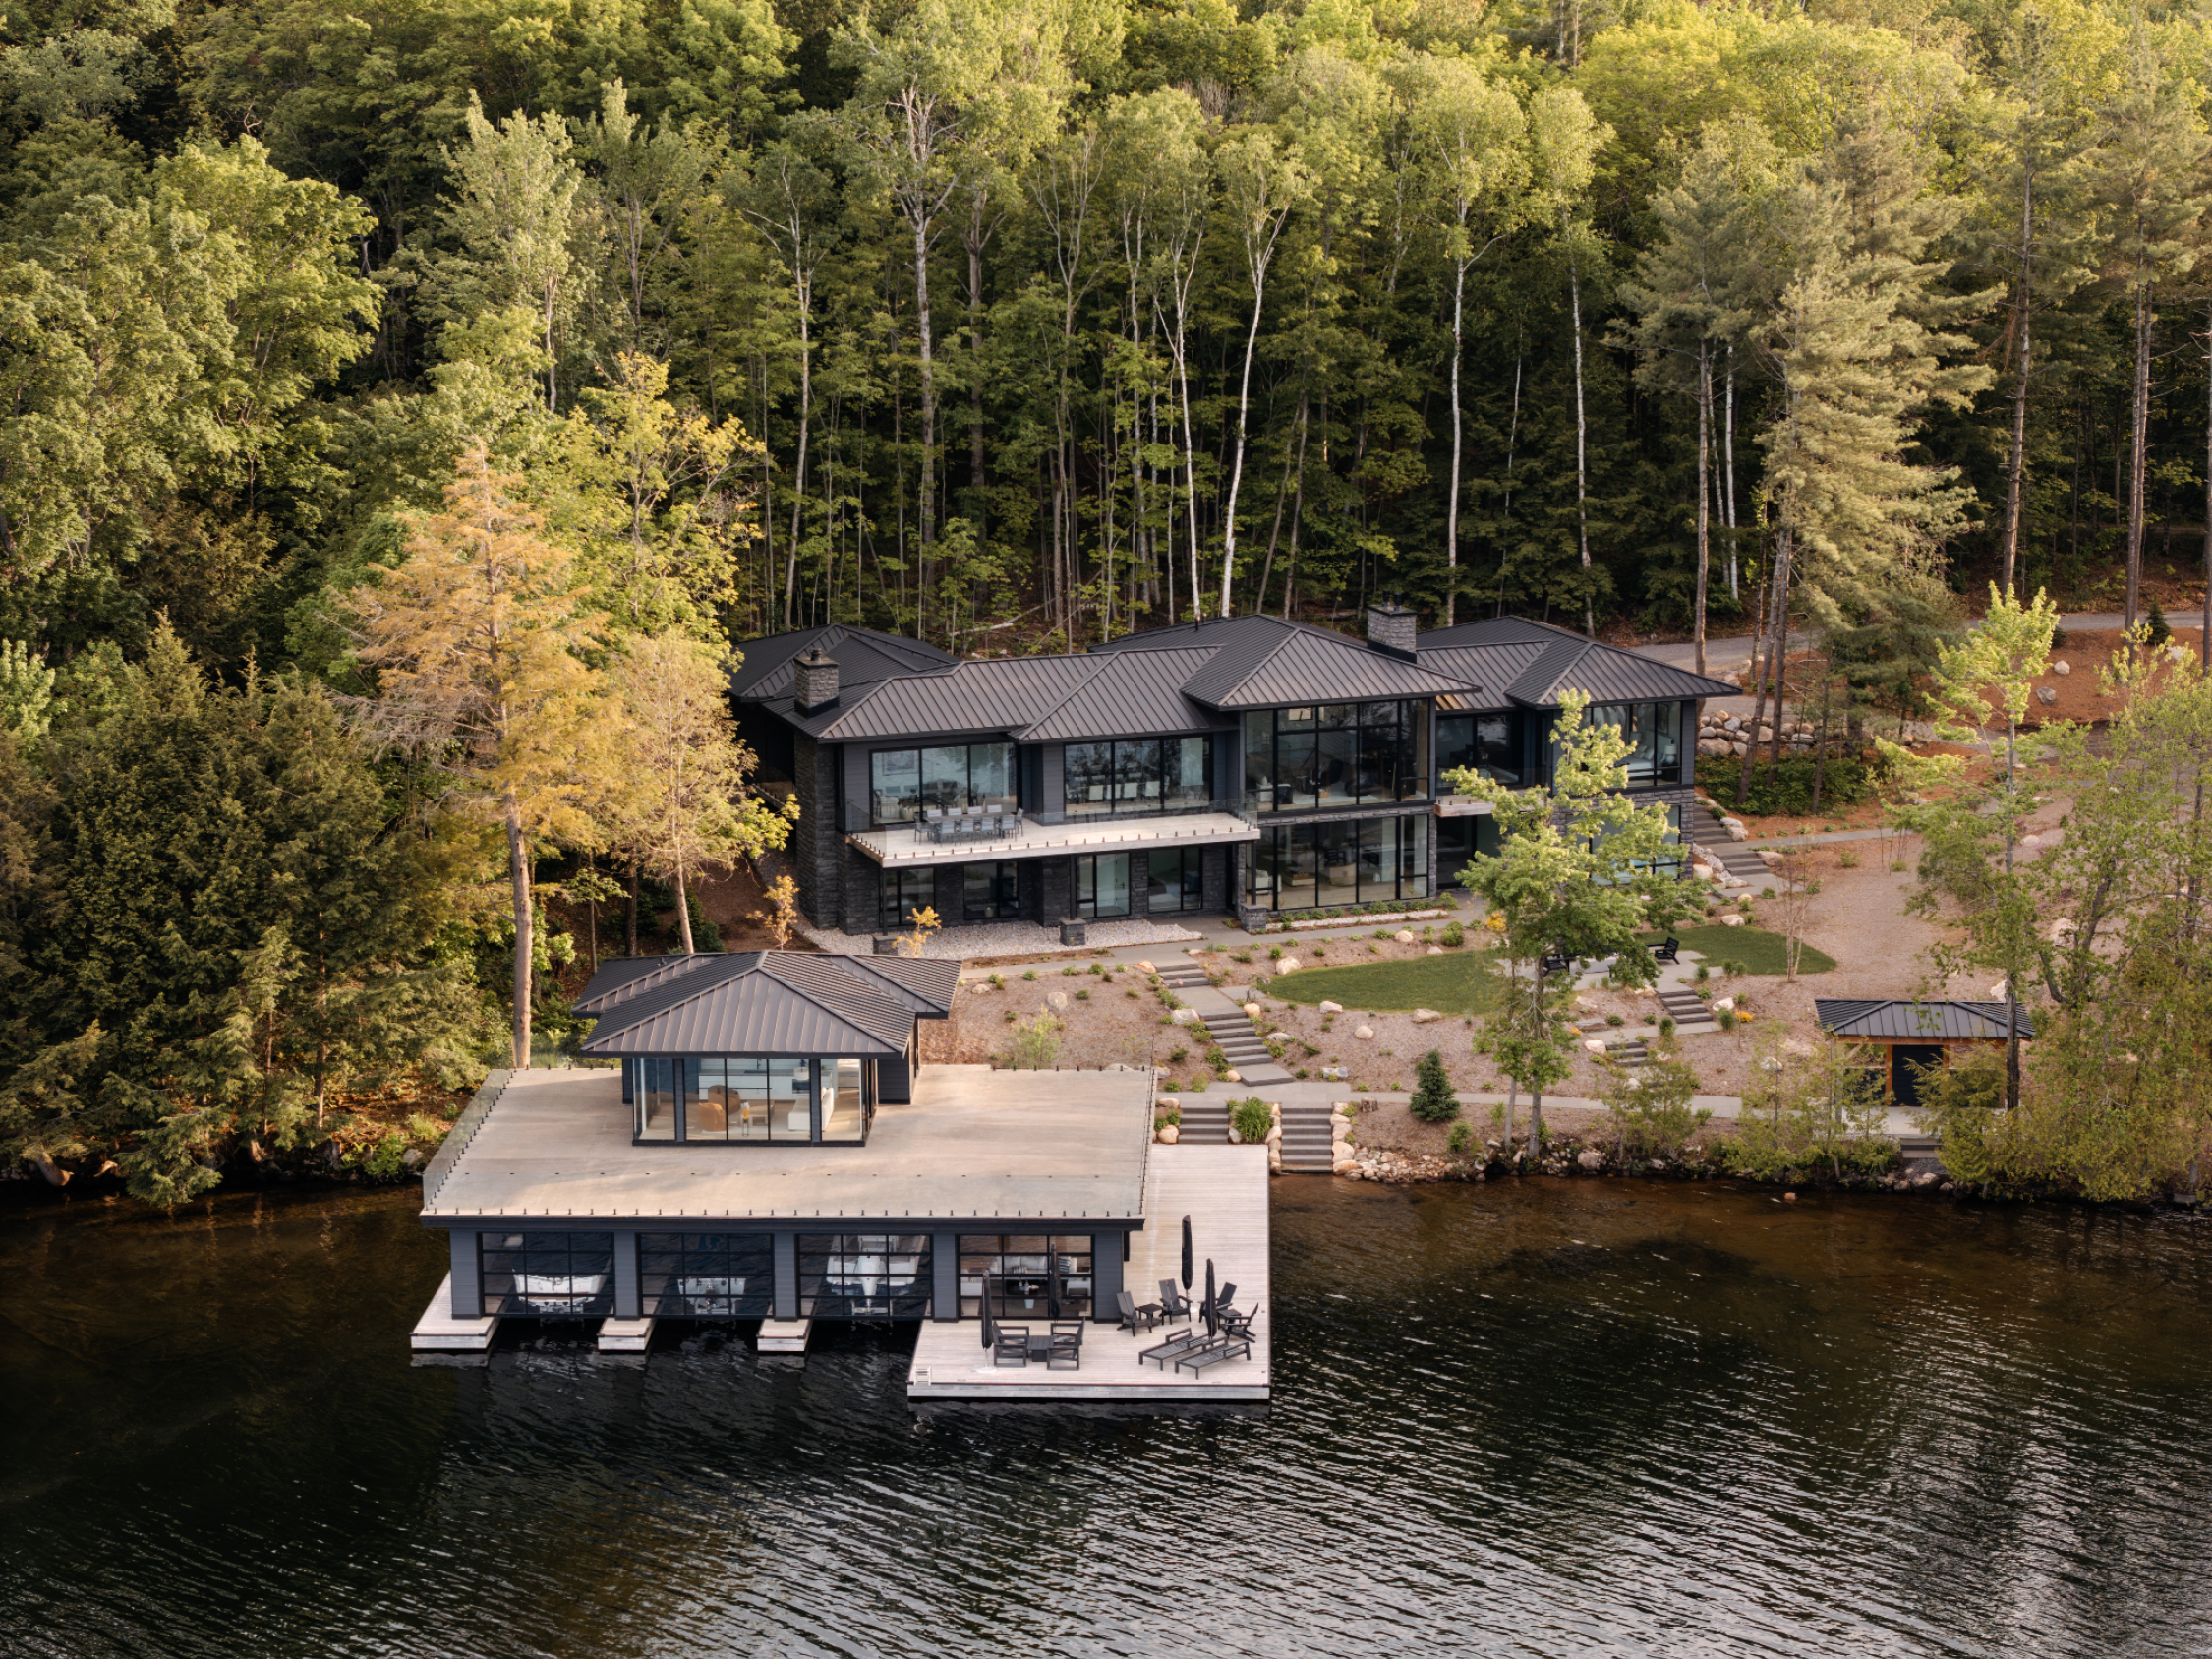
PROJECT HIGHLIGHTS: custom manufactured & pre-finished lumber, bespoke windows & doors packages, timbers, plus all required building materials.
ARCHITECTURAL DESIGN: Muskoka Lumber’s Architectural Design Centre – now operating as jo/ross design inc.
To streamline your project timeline/cost, we offer a unique synergy of quality supplies, custom materials, & architectural design. Ask our team for more details.
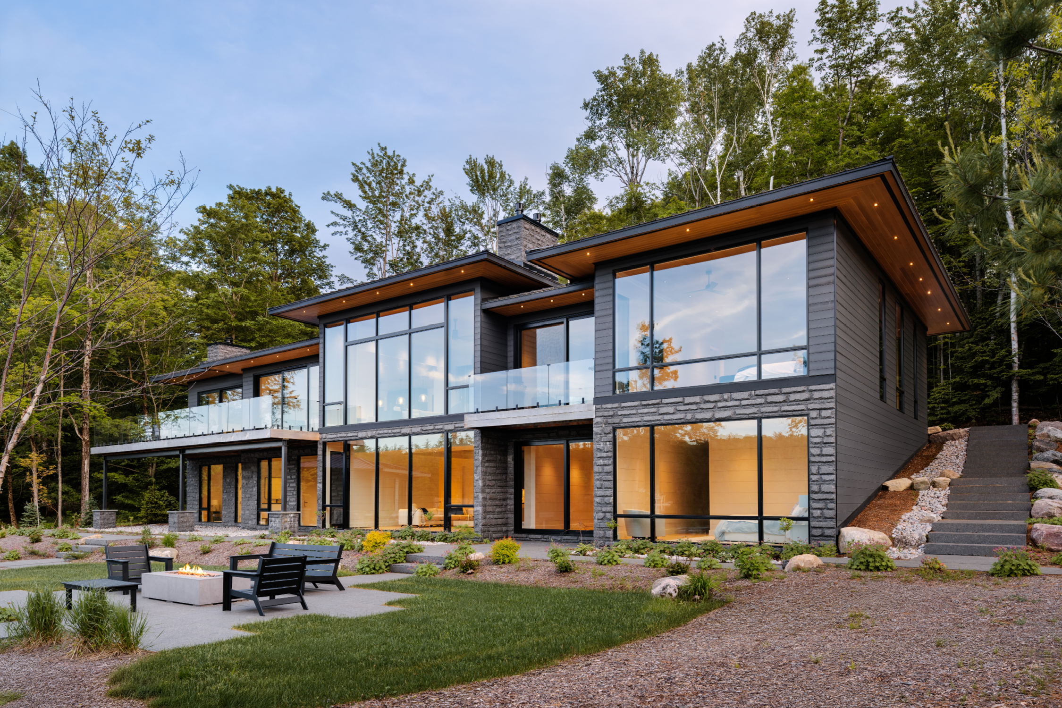
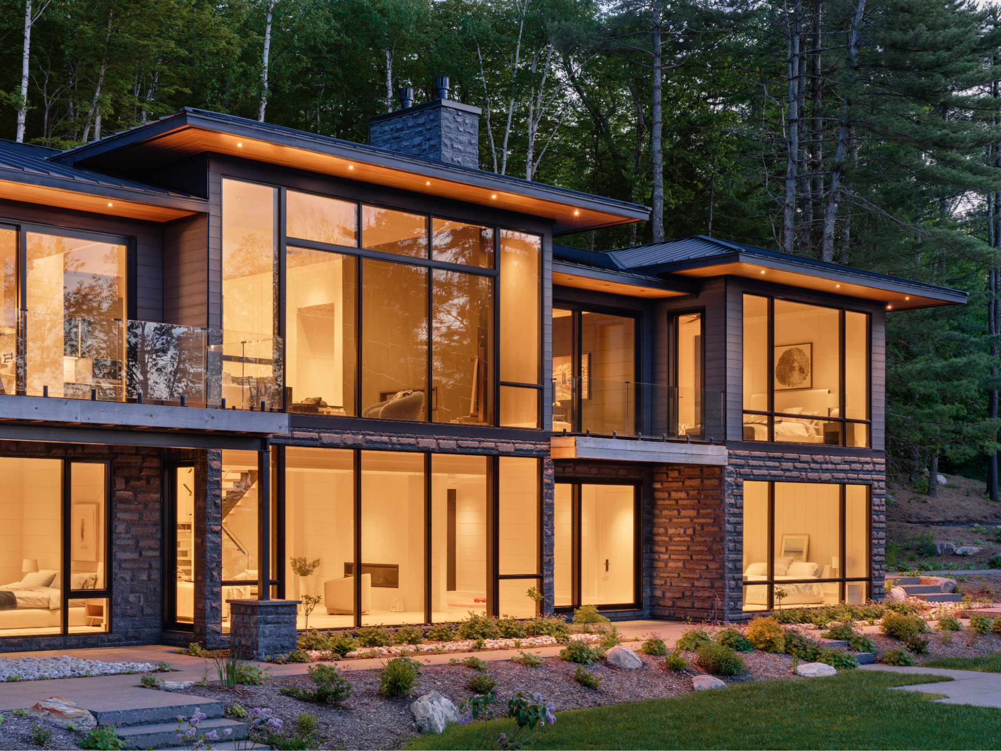
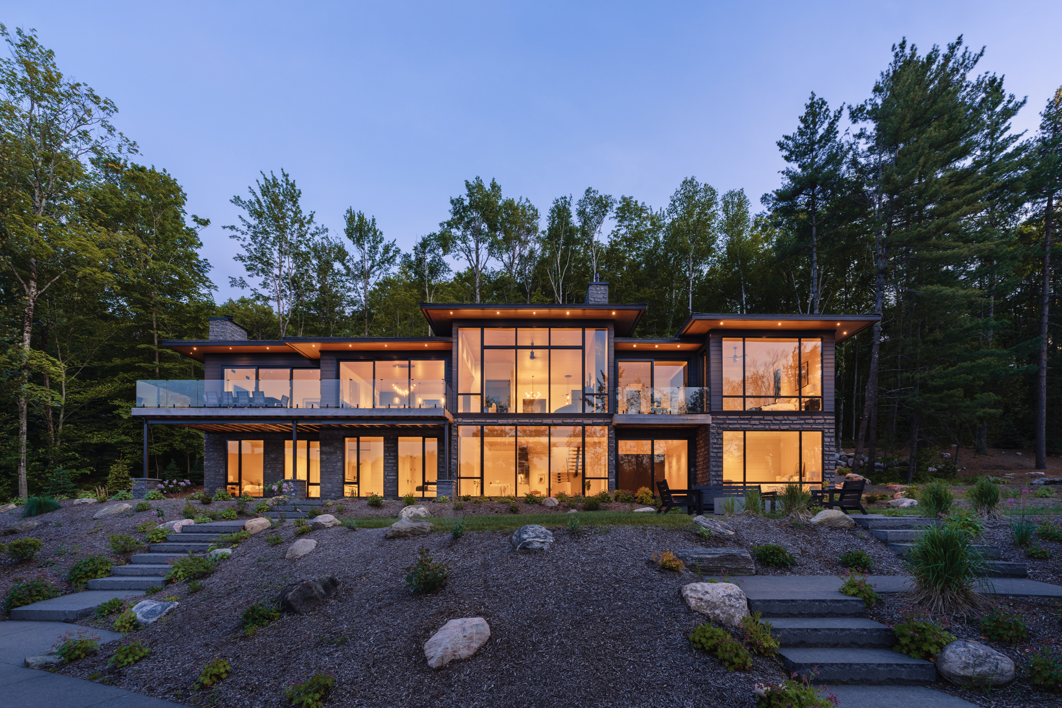
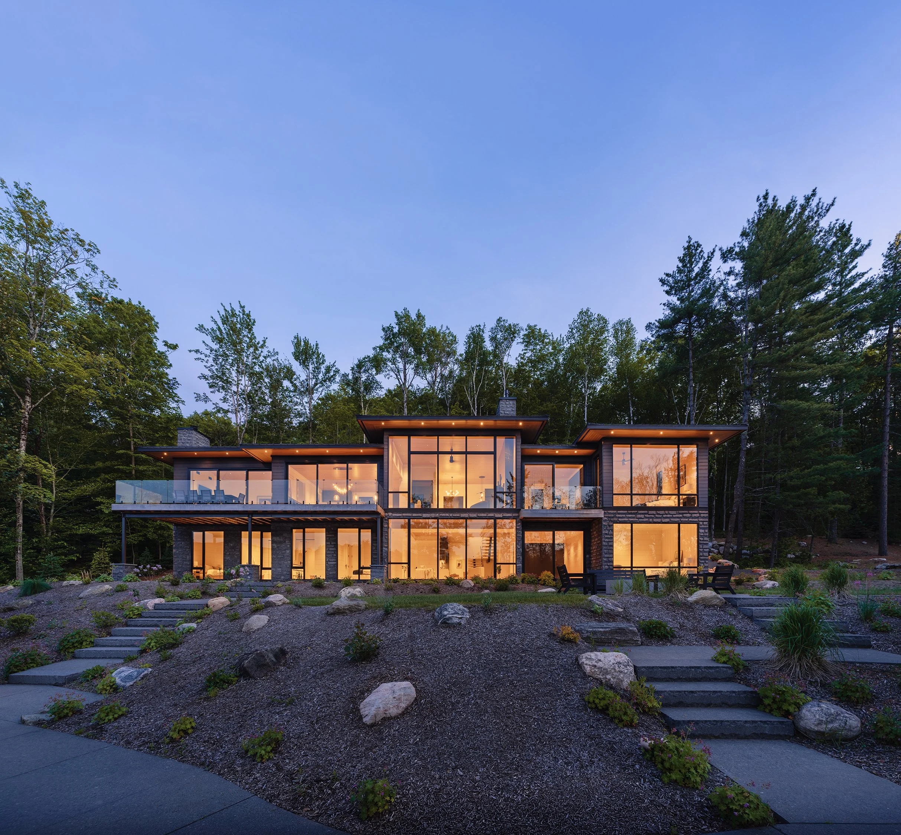
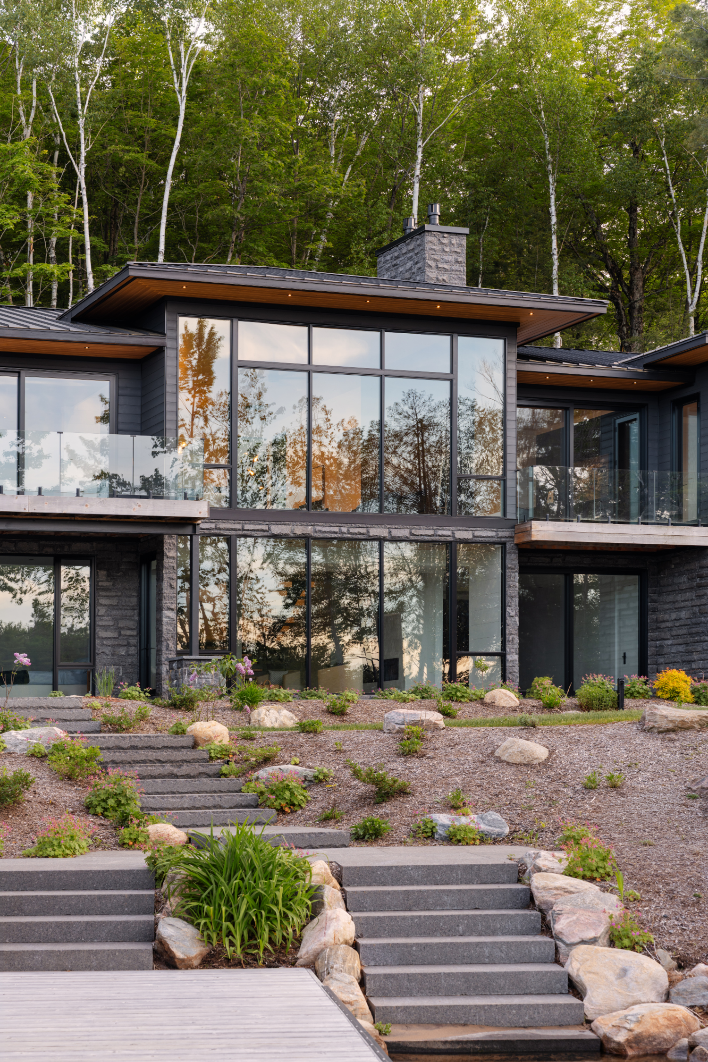
SOFFIT: 1×6 Clear Pine, V-Joint, Smooth Face / SIDING: 1x8 Cedar, 1/4” Gap, Wire Brushed / CUSTOM WINDOWS: LePage Millwork, supplied by Windows & Doors by Muskoka Lumber
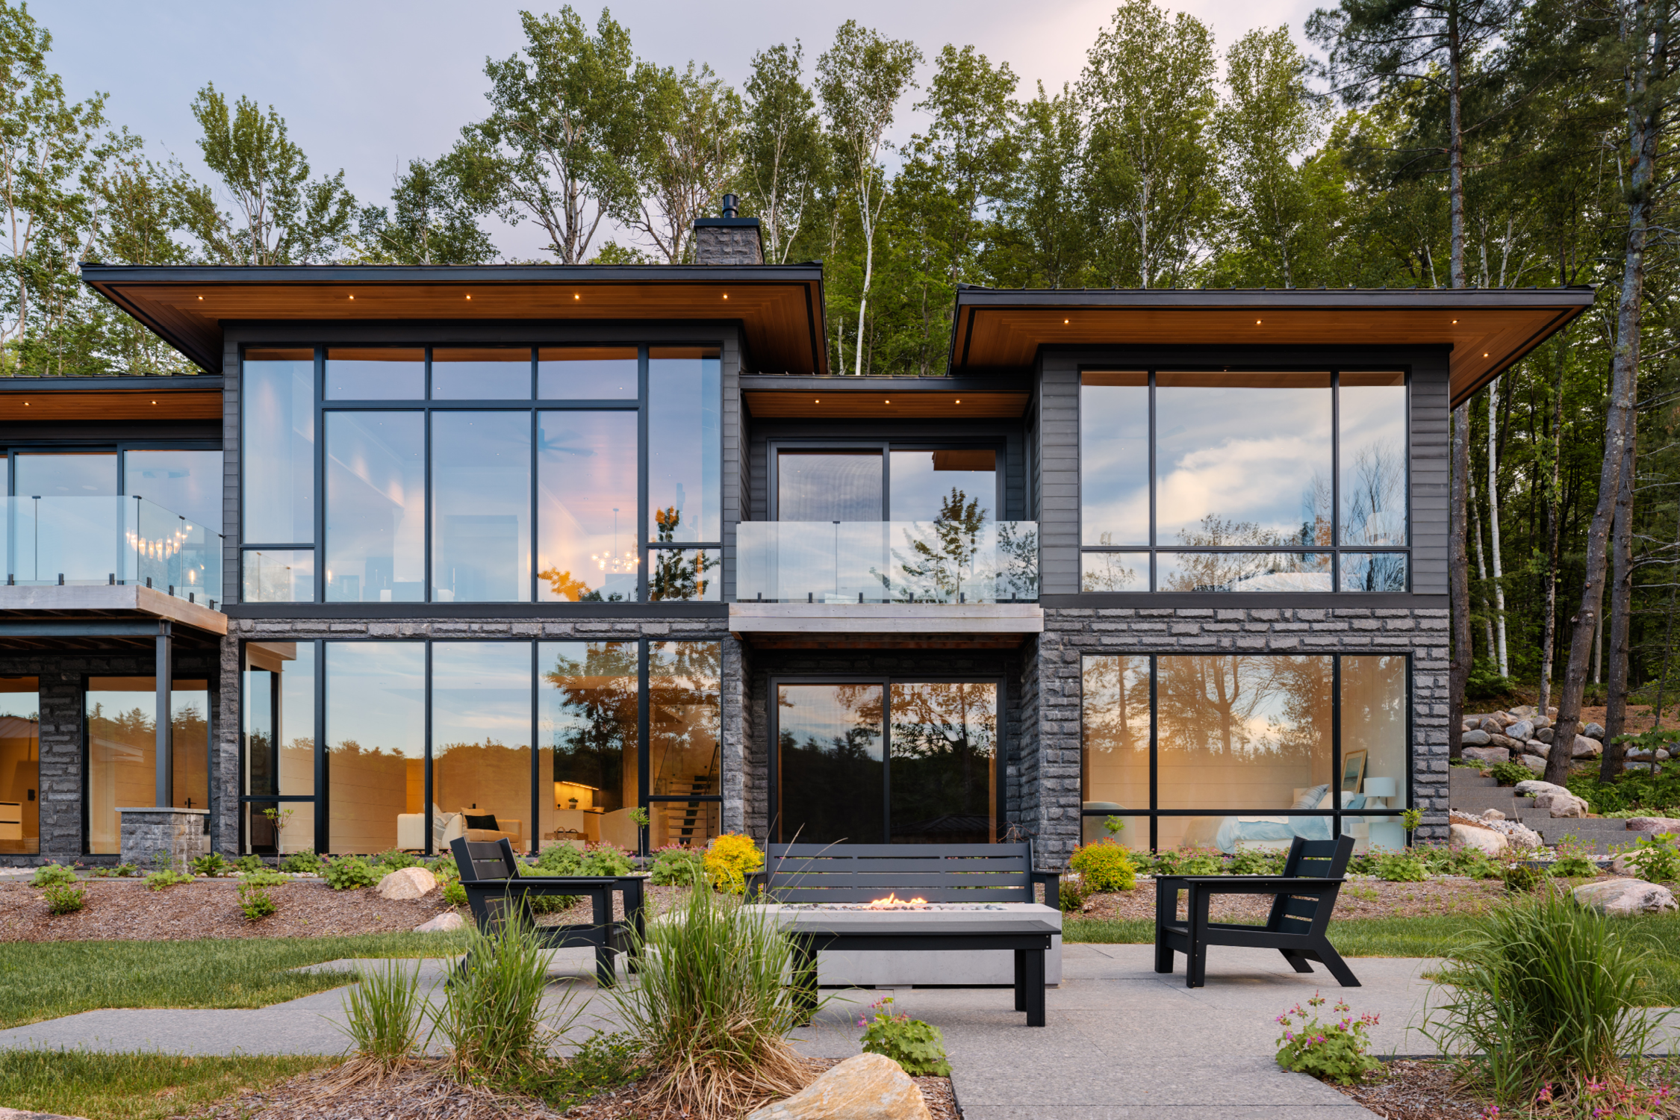
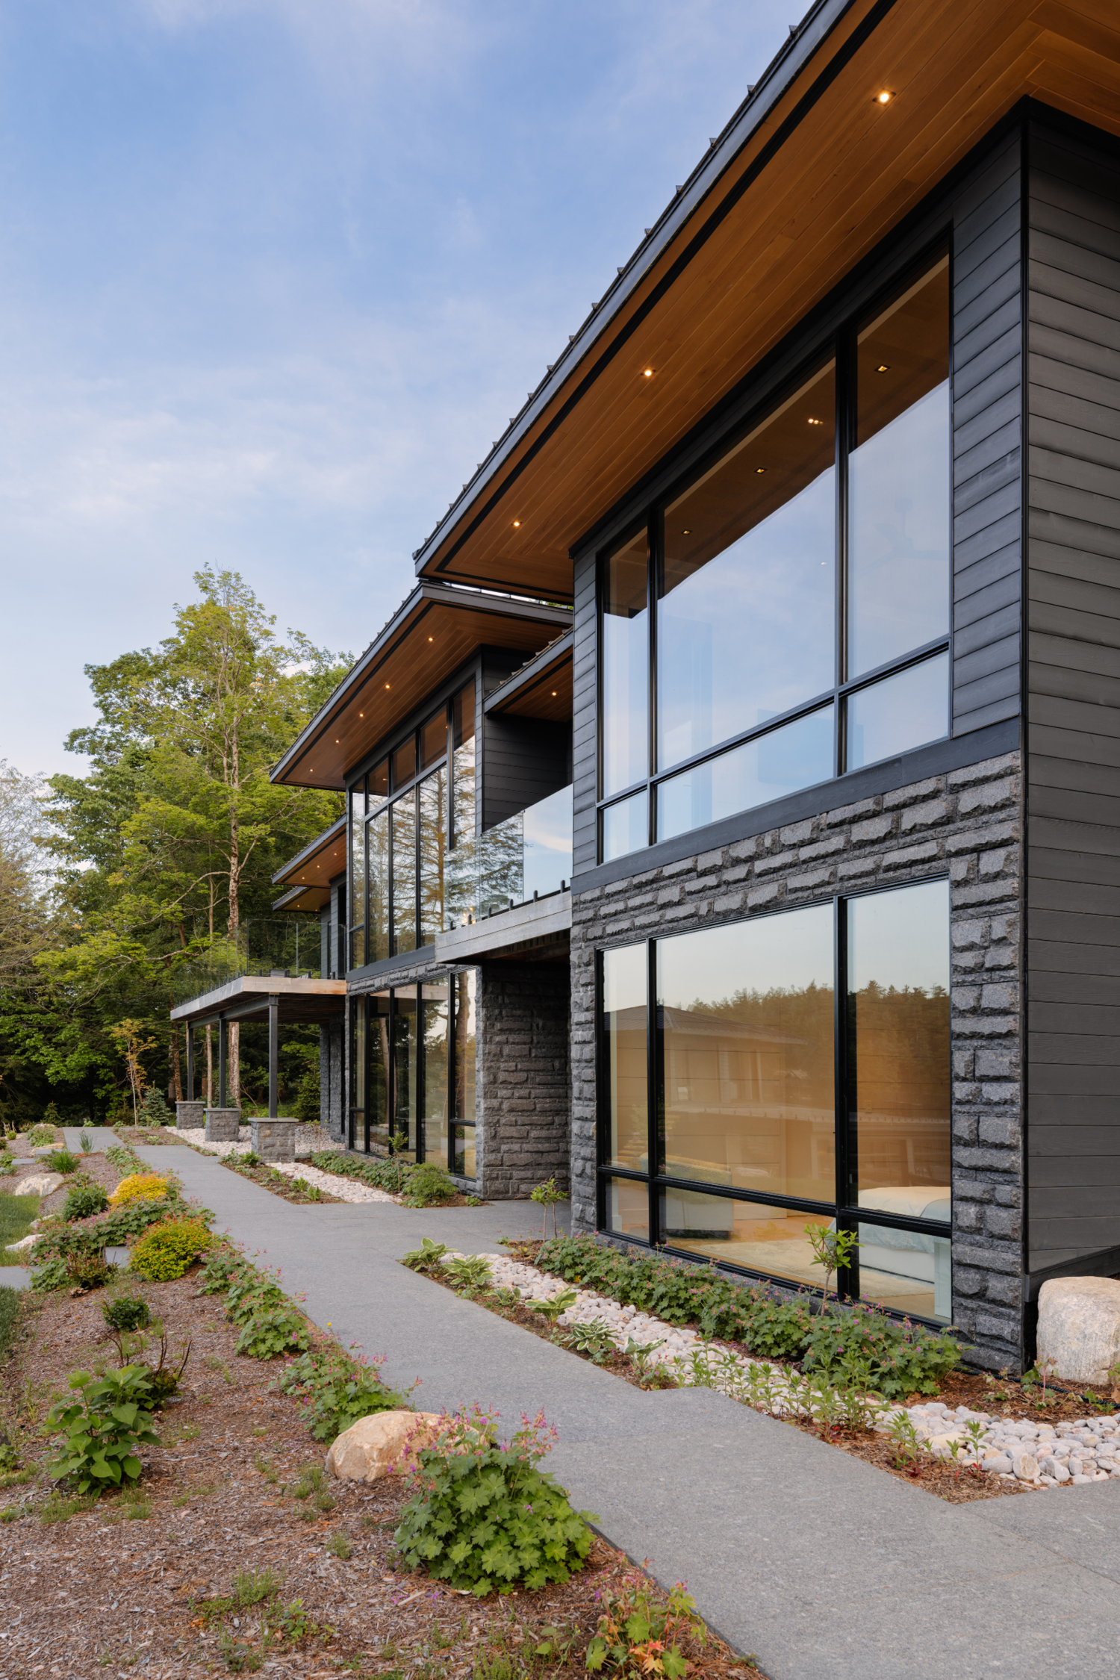
SOFFIT: 1×6 Clear Pine, V-Joint, Smooth Face / SIDING: 1x8 Cedar, 1/4” Gap, Wire Brushed / CUSTOM WINDOWS: LePage Millwork, supplied by Windows & Doors by Muskoka Lumber
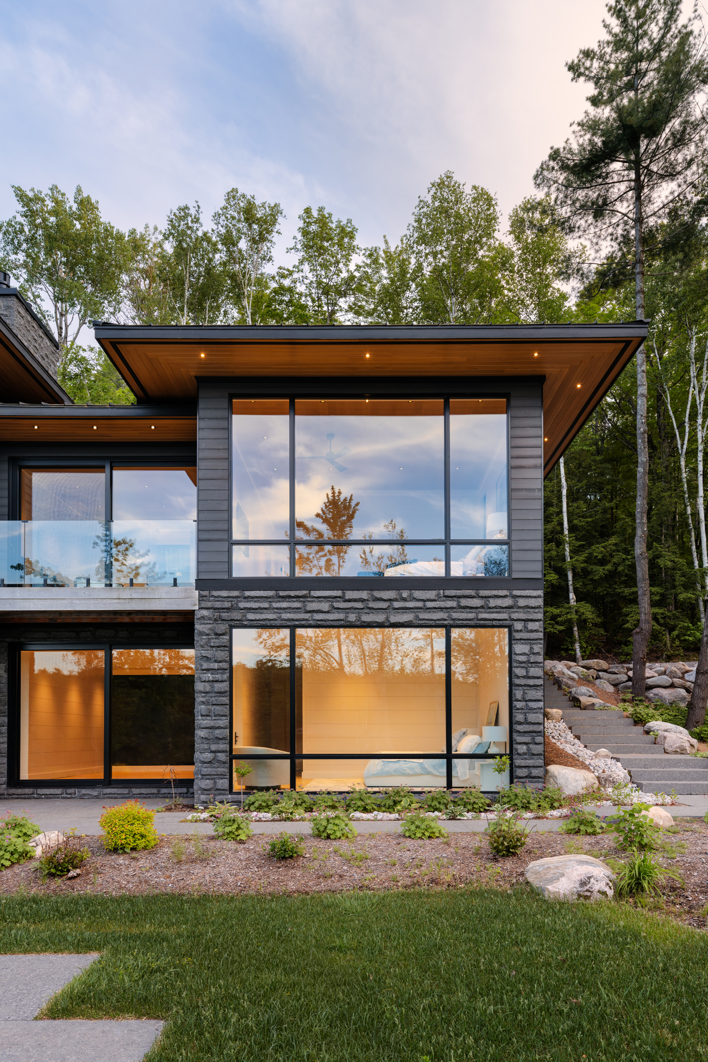
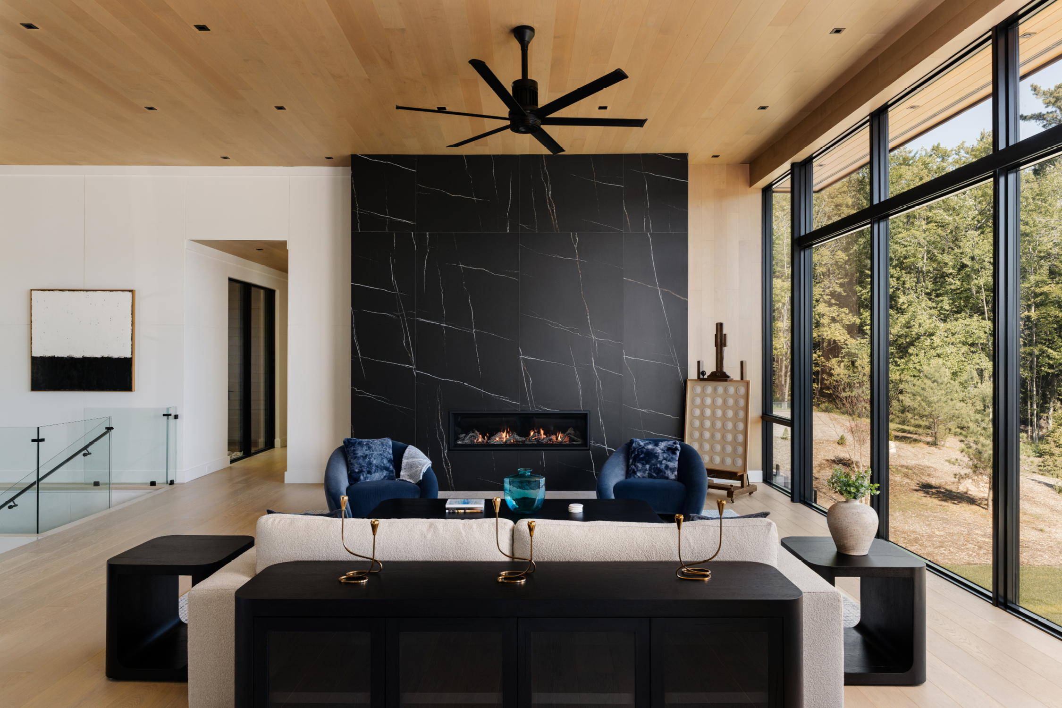
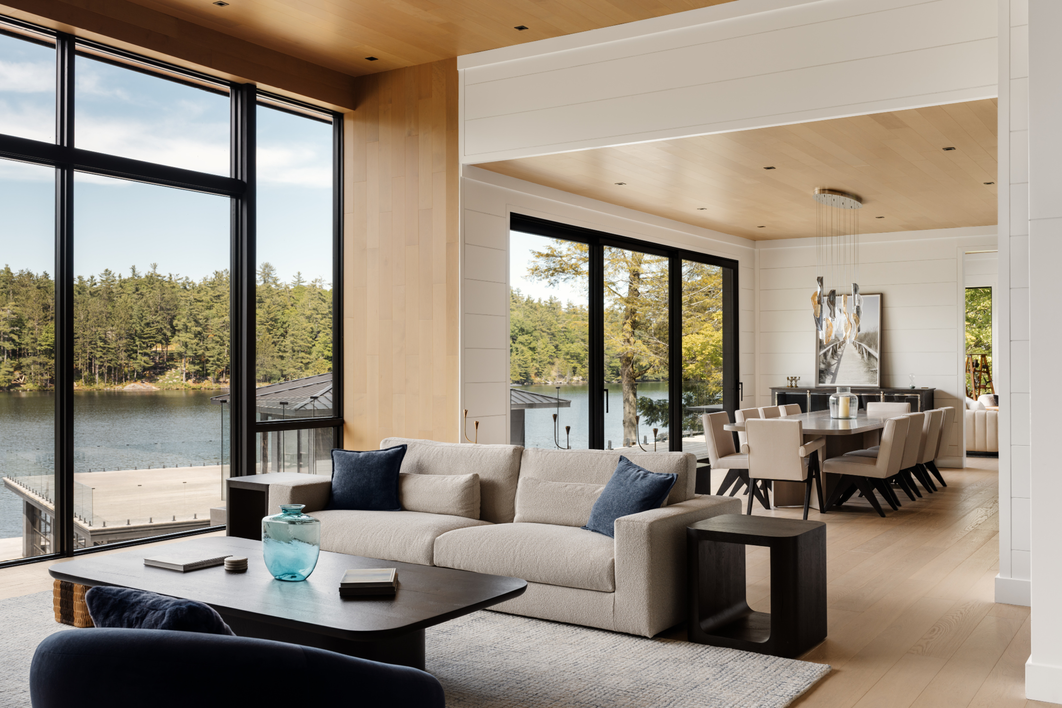
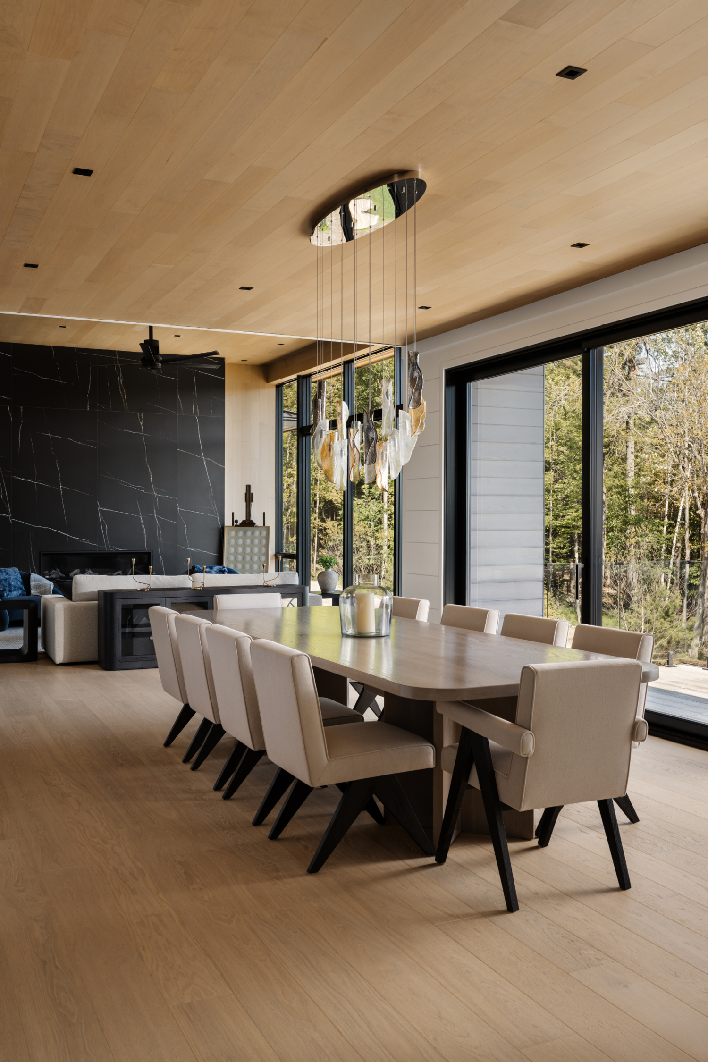
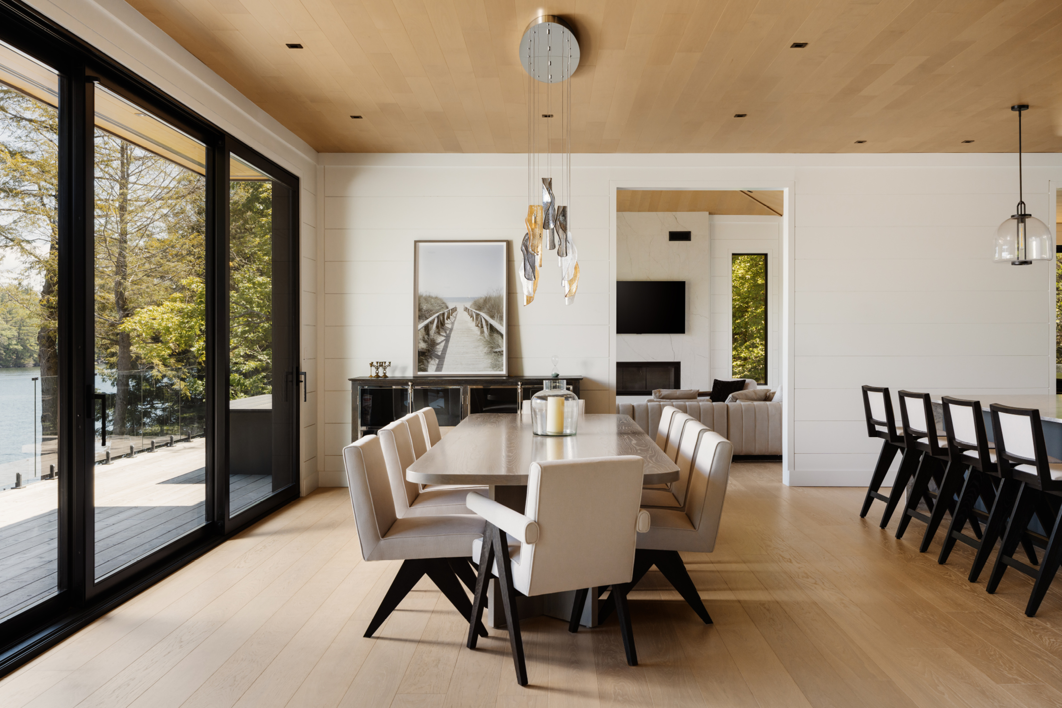

DINING TABLE: Specially Manufactured, by Muskoka Lumber.
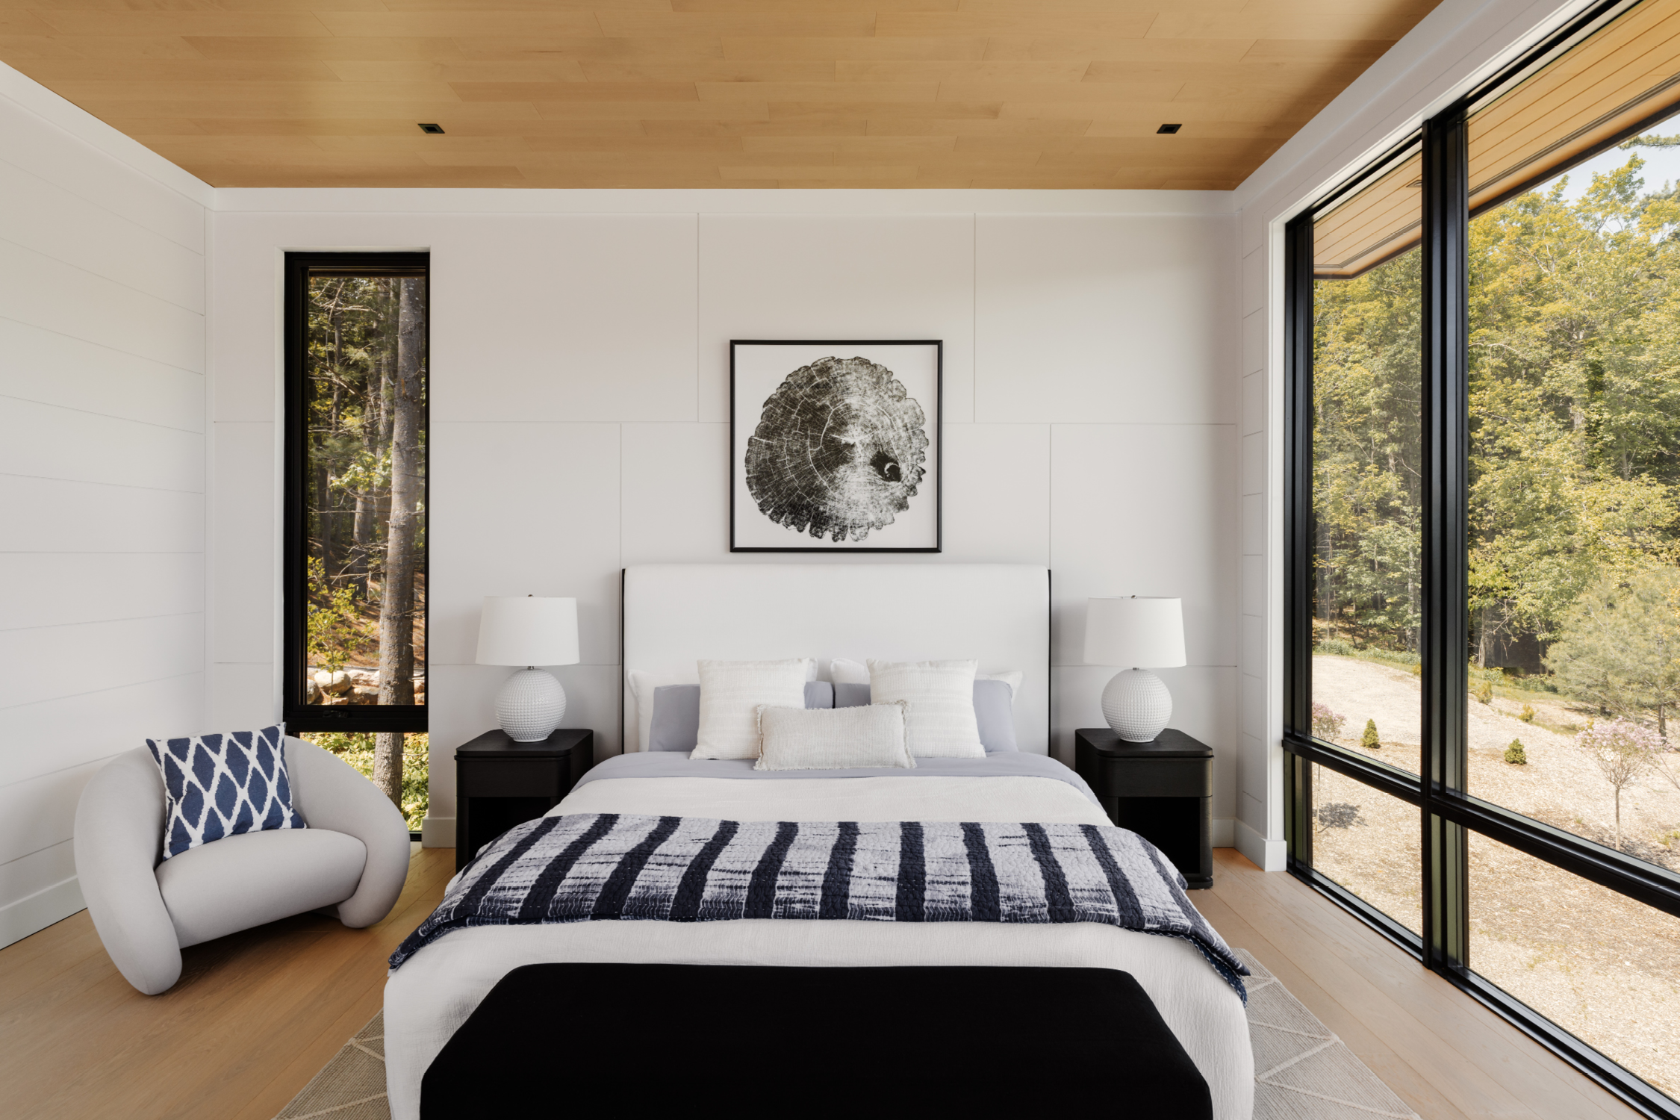
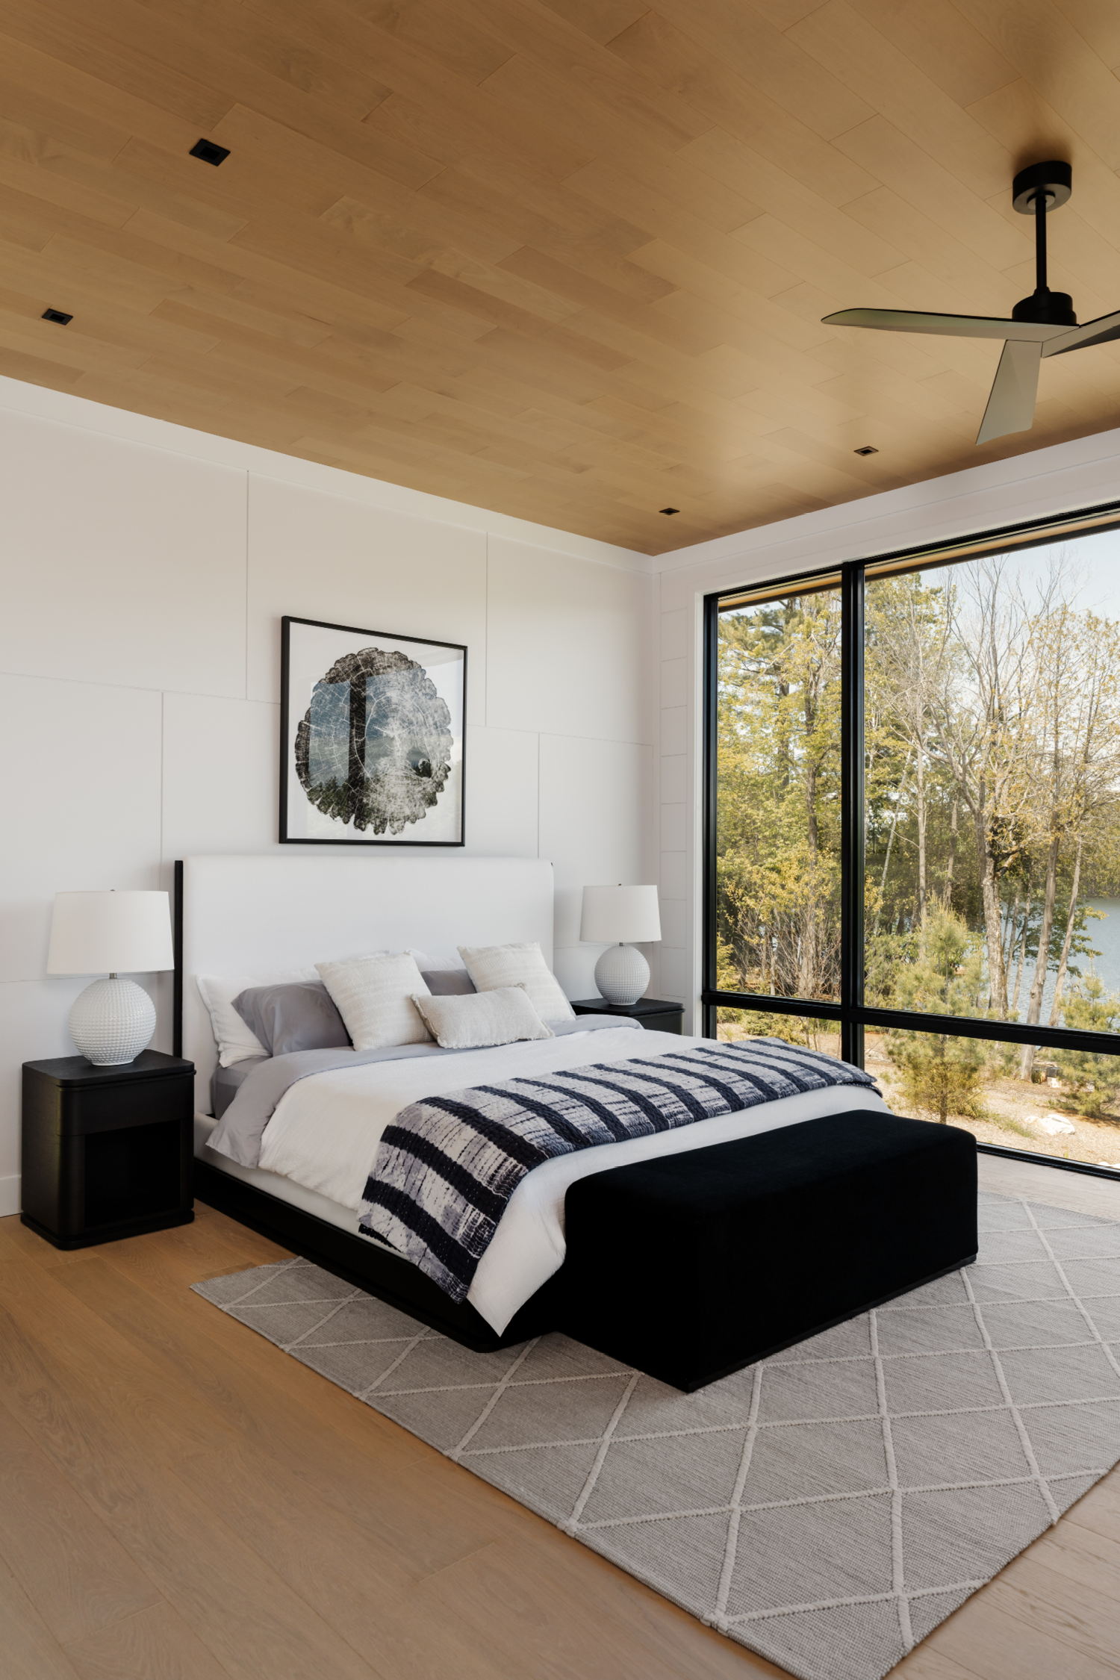
ACCENT WALL BEHIND BED: Custom Large Format MDF Panelling *ask our team about this new product
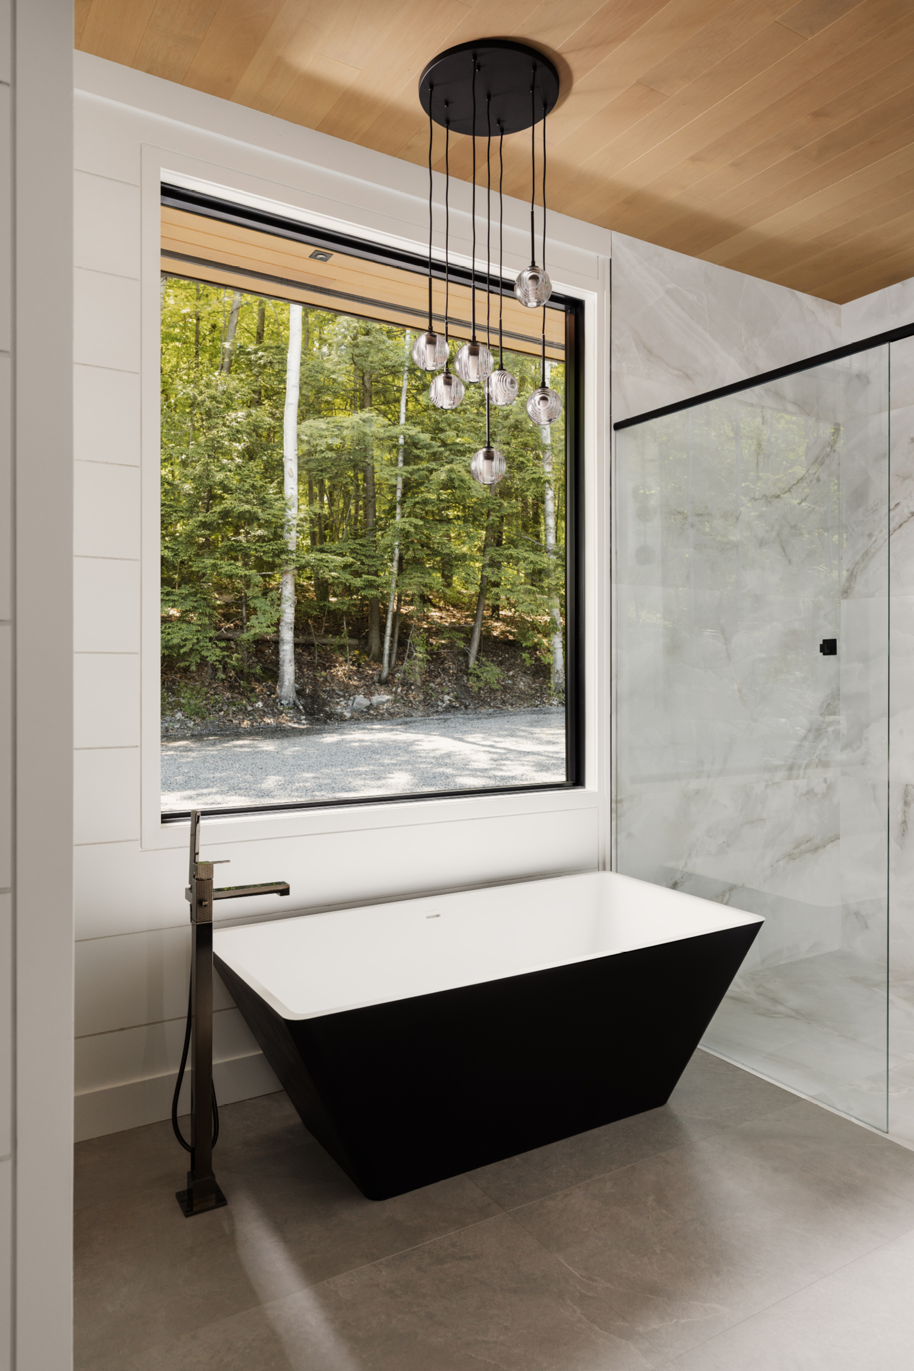
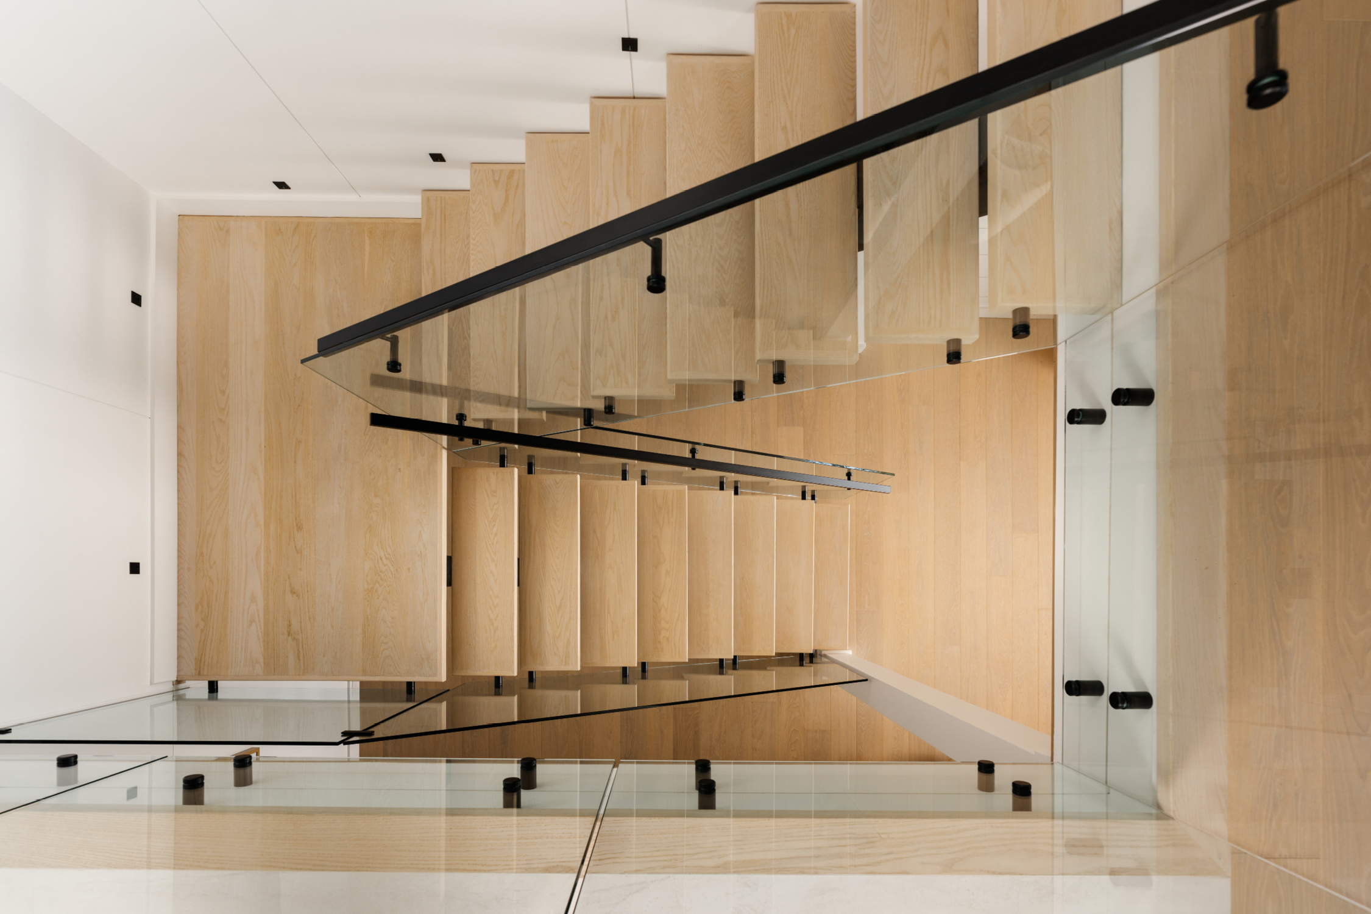
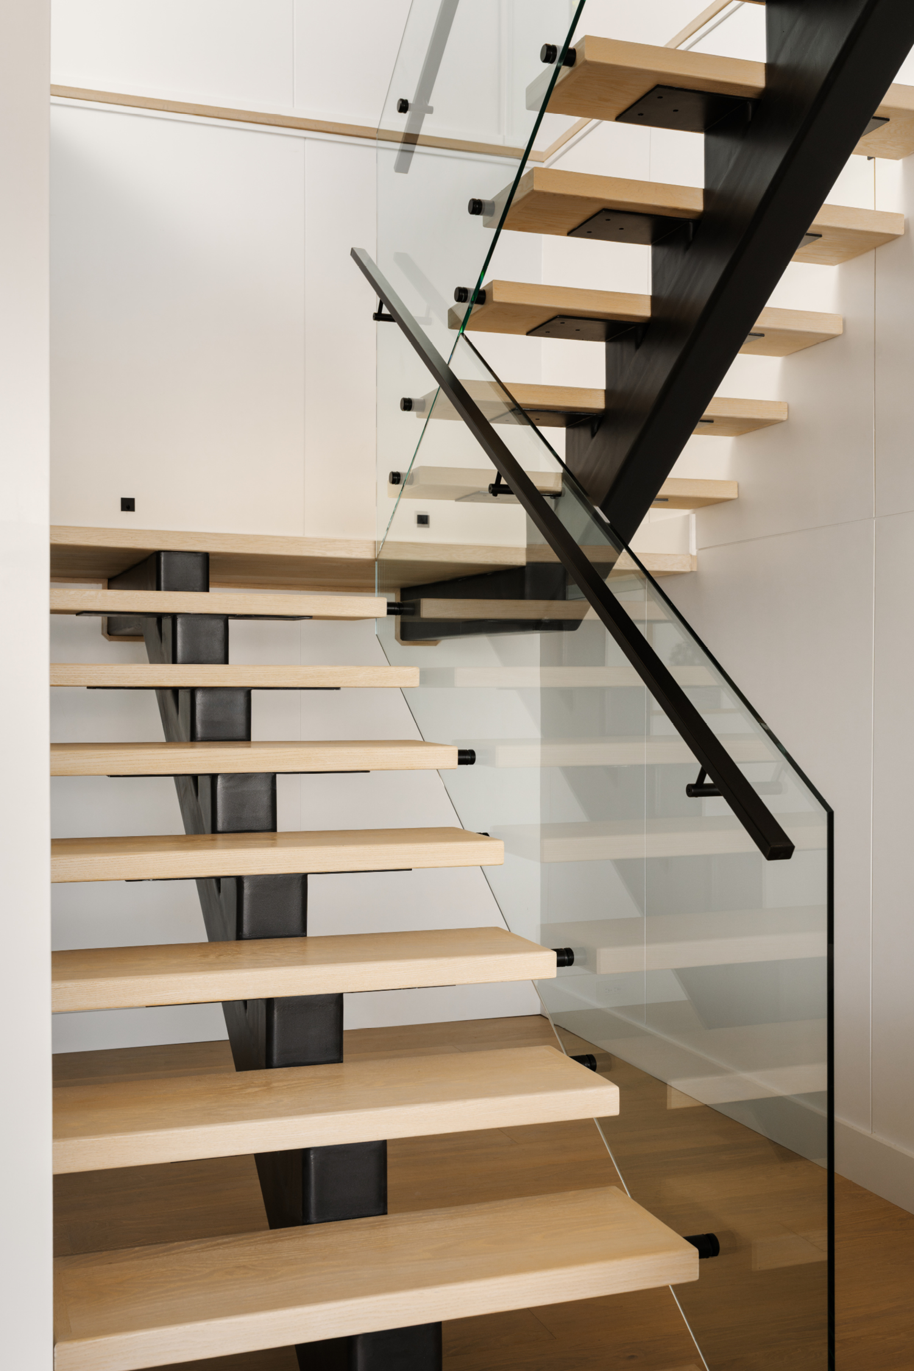
STAIRWELL WALLS: Custom Large Format MDF Panelling *ask our team about this new product
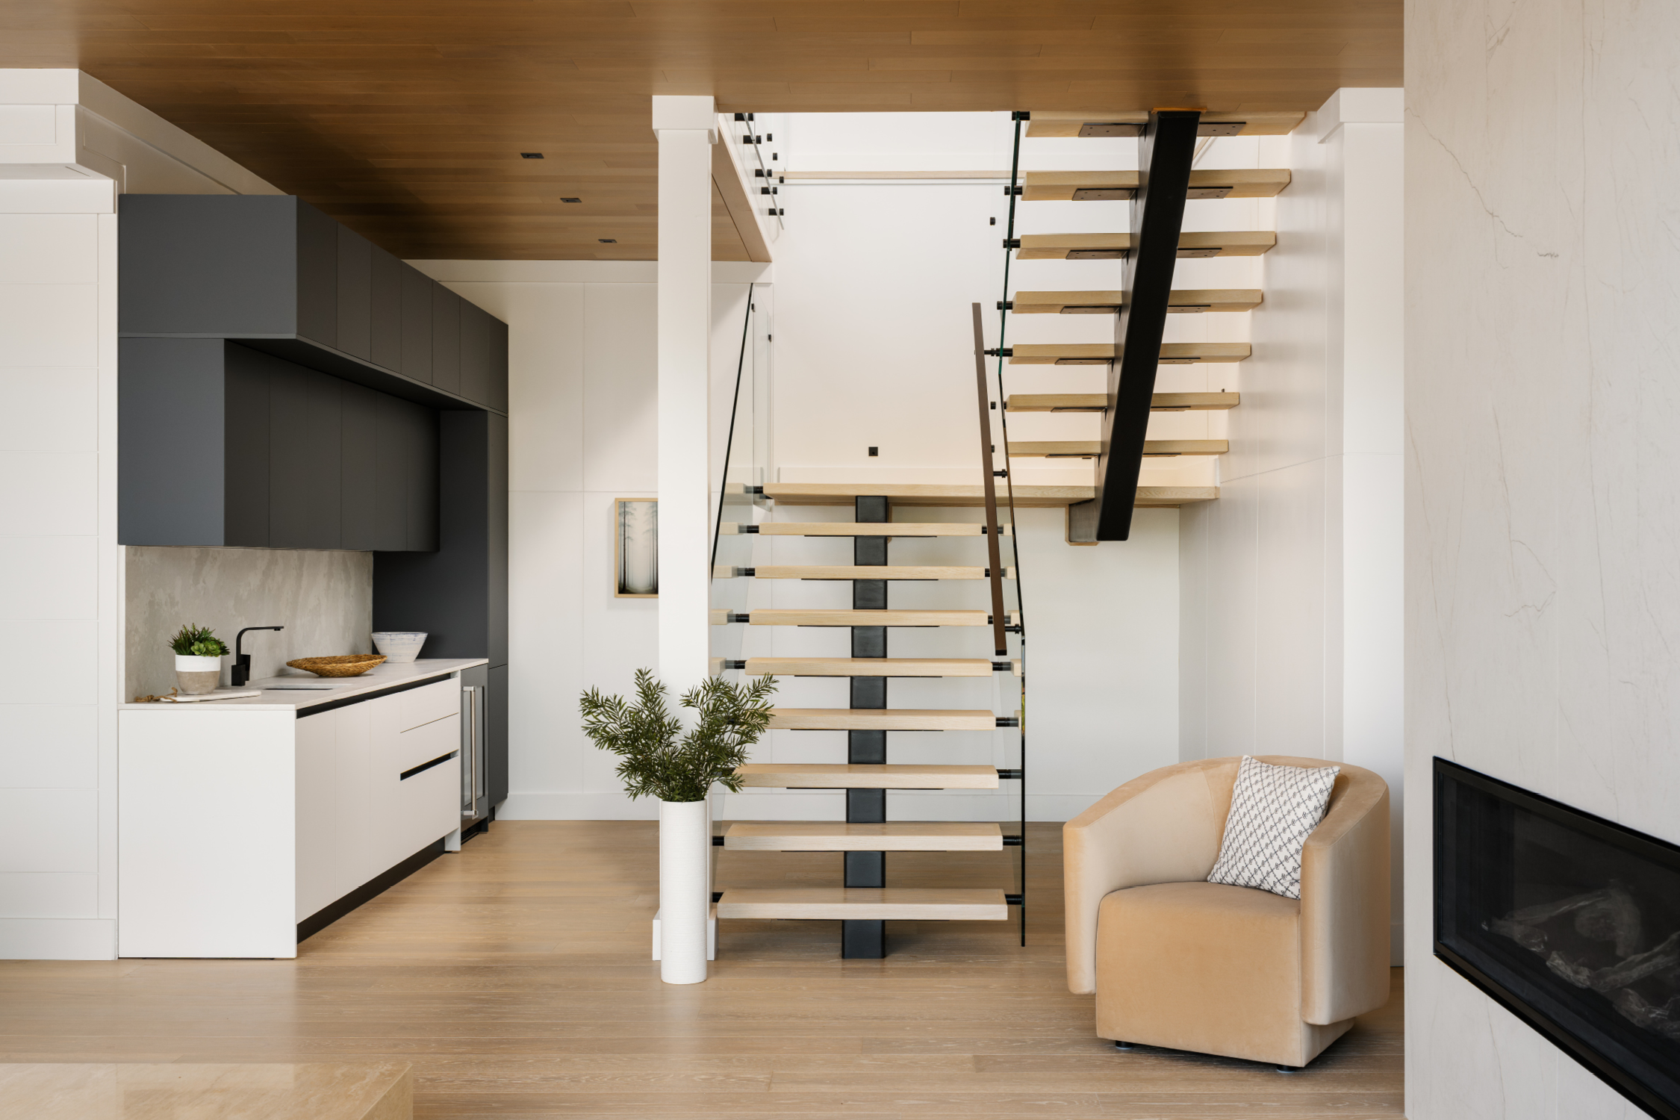
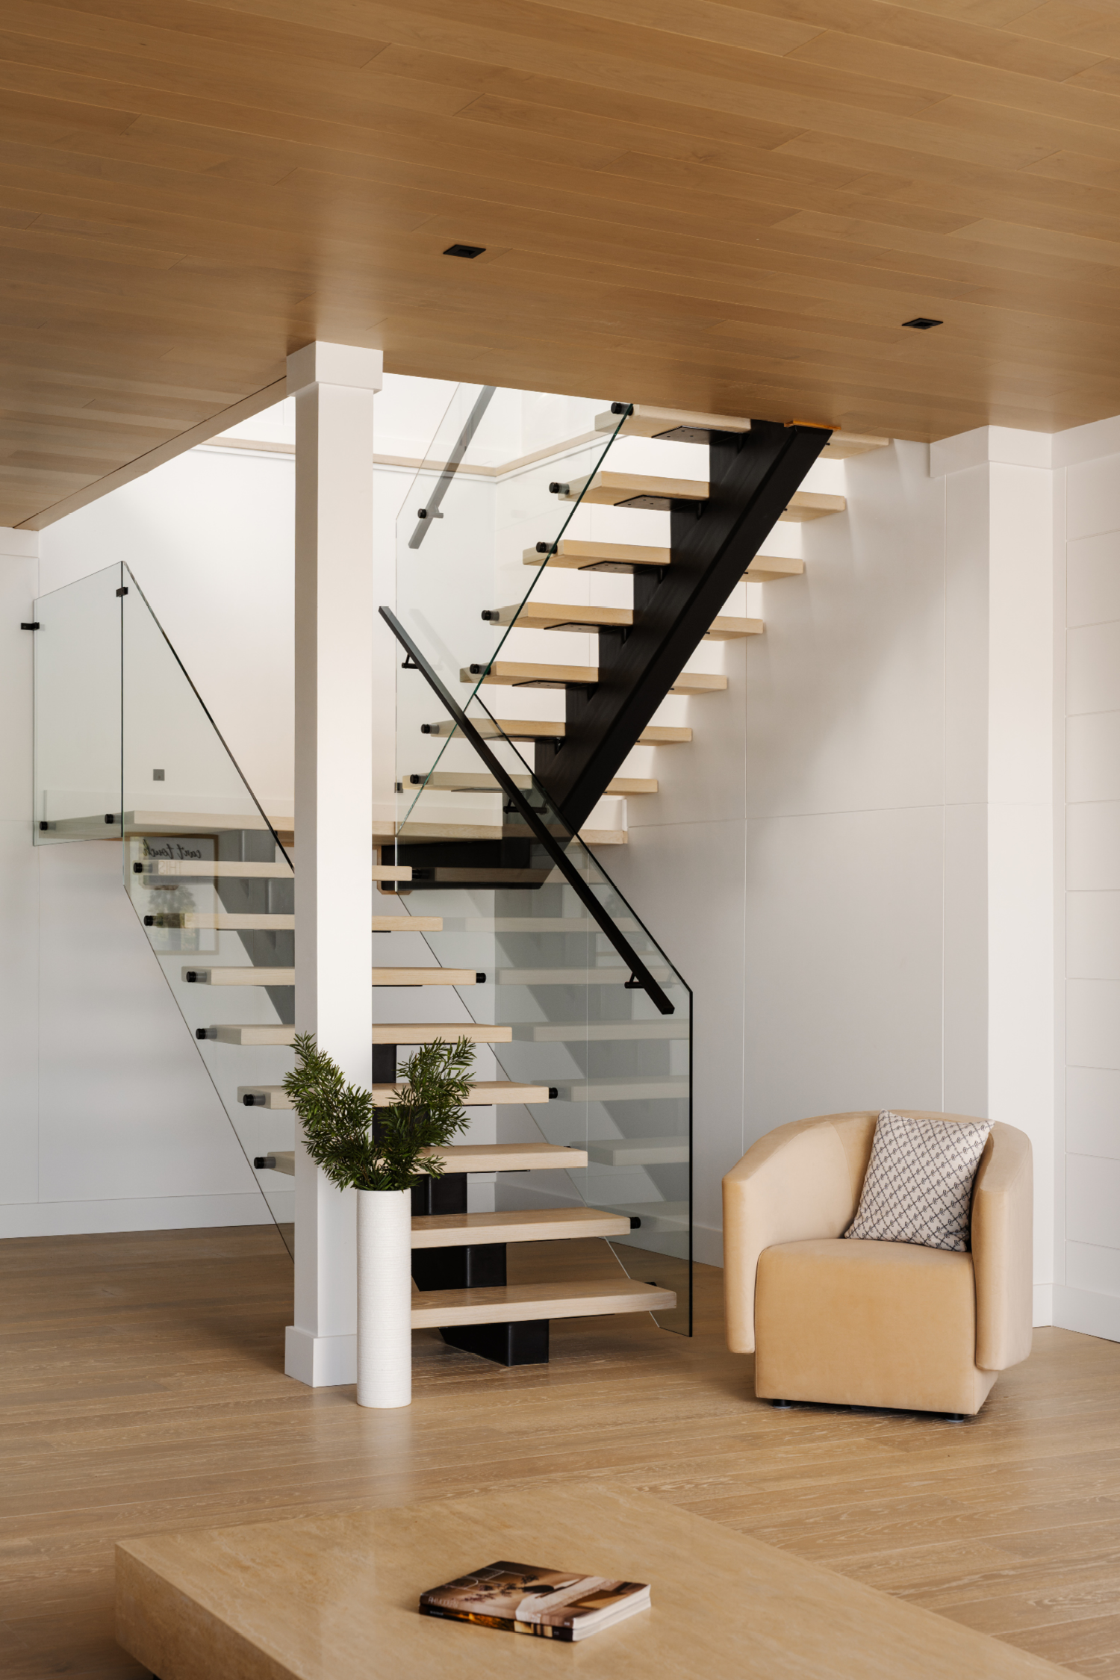
STAIRWELL WALLS: Custom Large Format MDF Panelling *ask our team about this new product
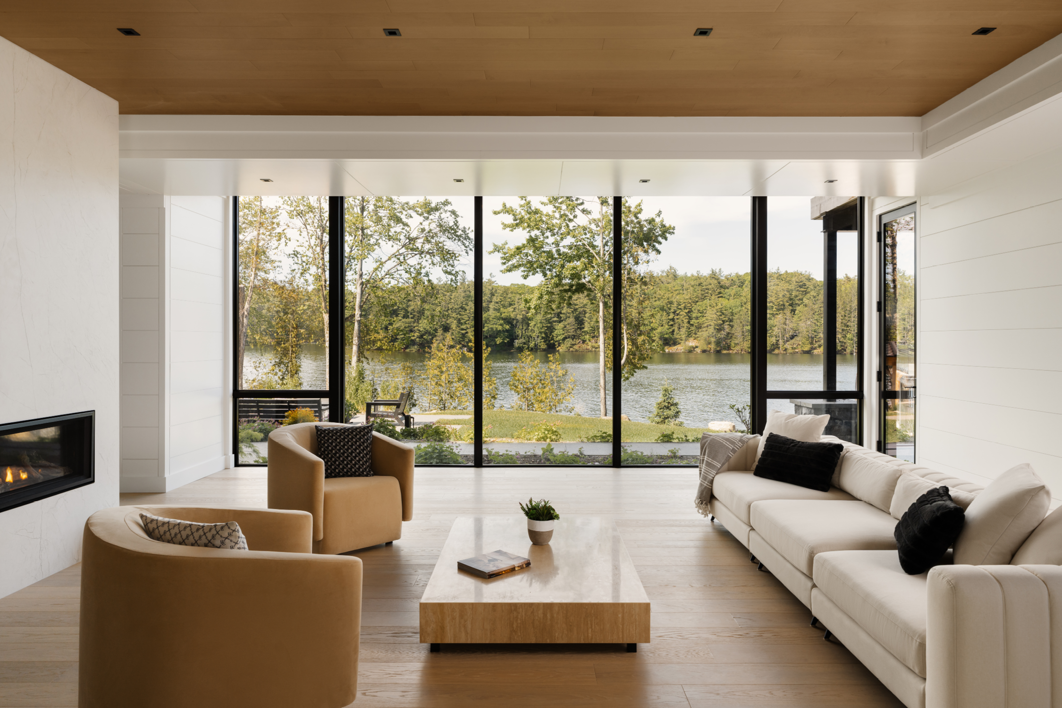
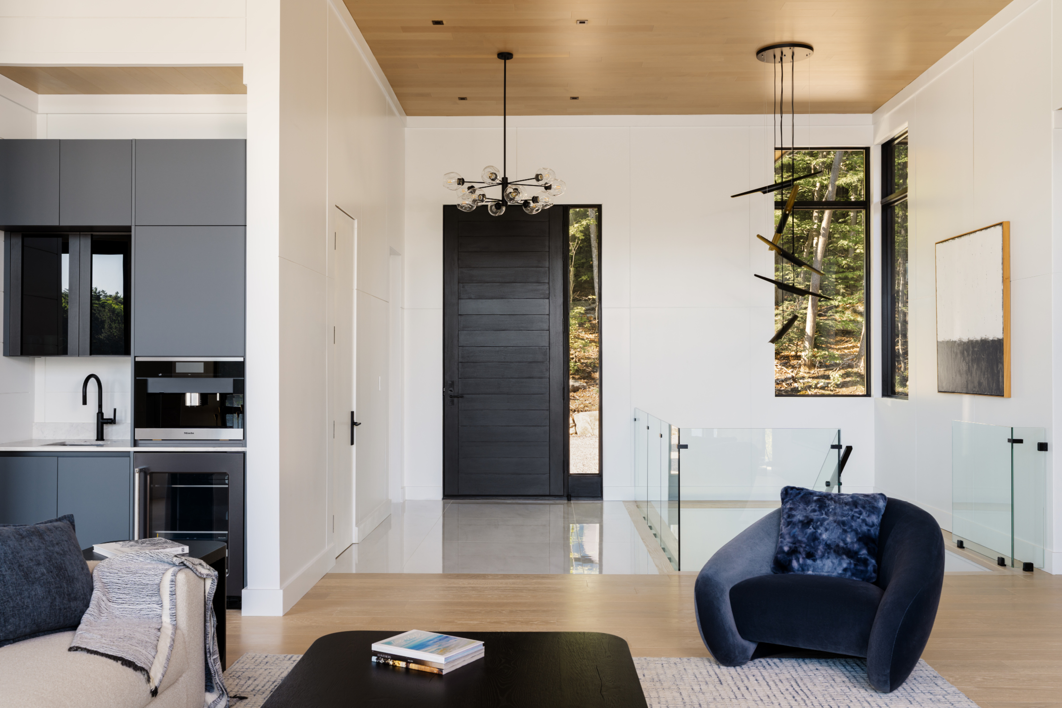
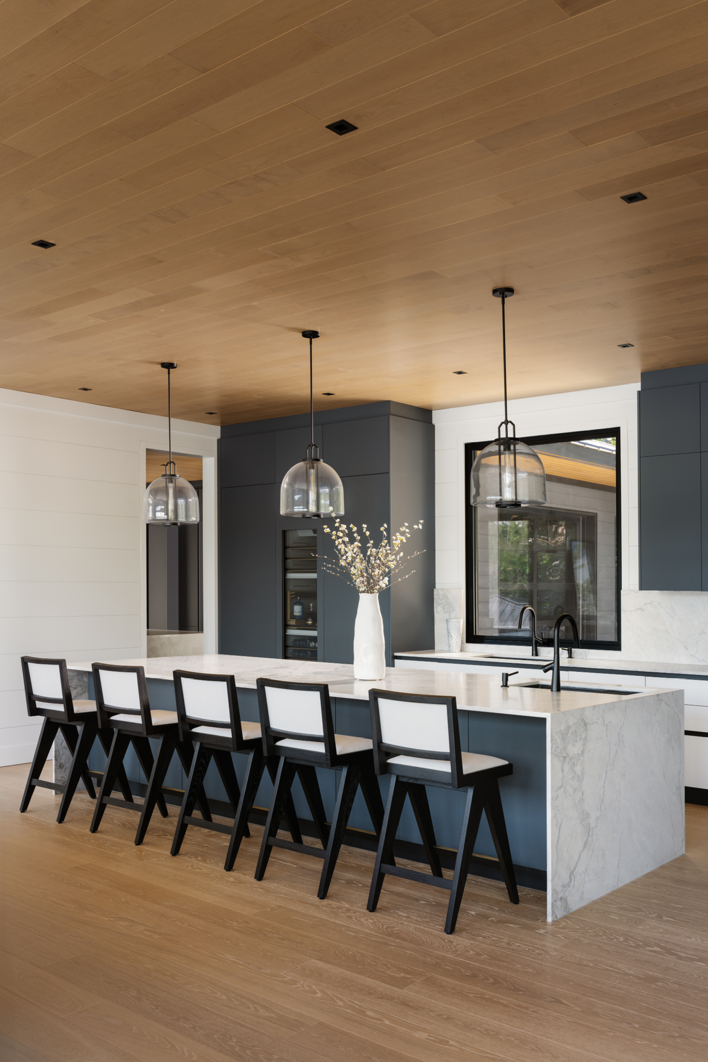
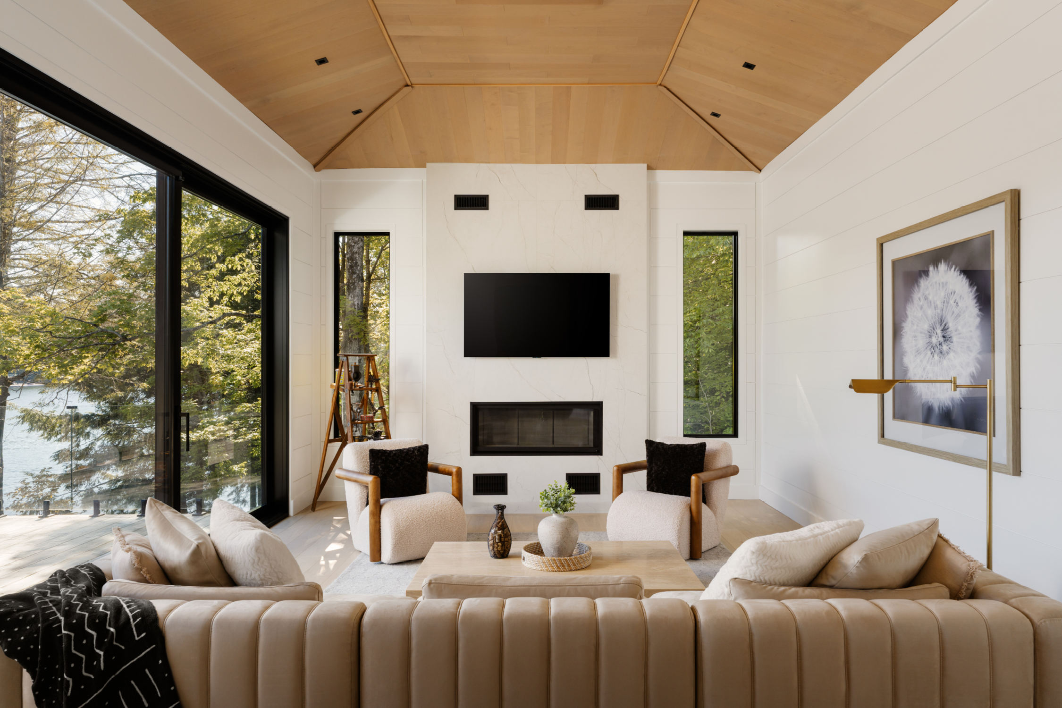
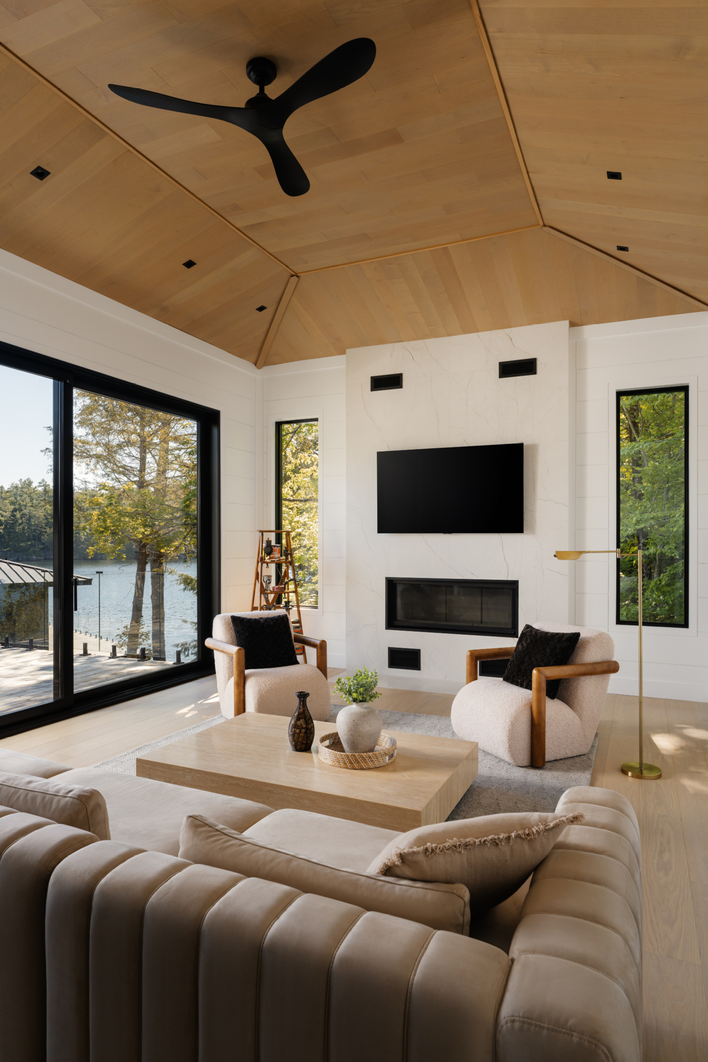
WALLS: 12” 1–Panel MDF, 1/4" Gap, featuring Muskoka Lumber MDF Corners / CEILING ACCENT: Custom Large Format MDF Panelling *ask our team about this new product
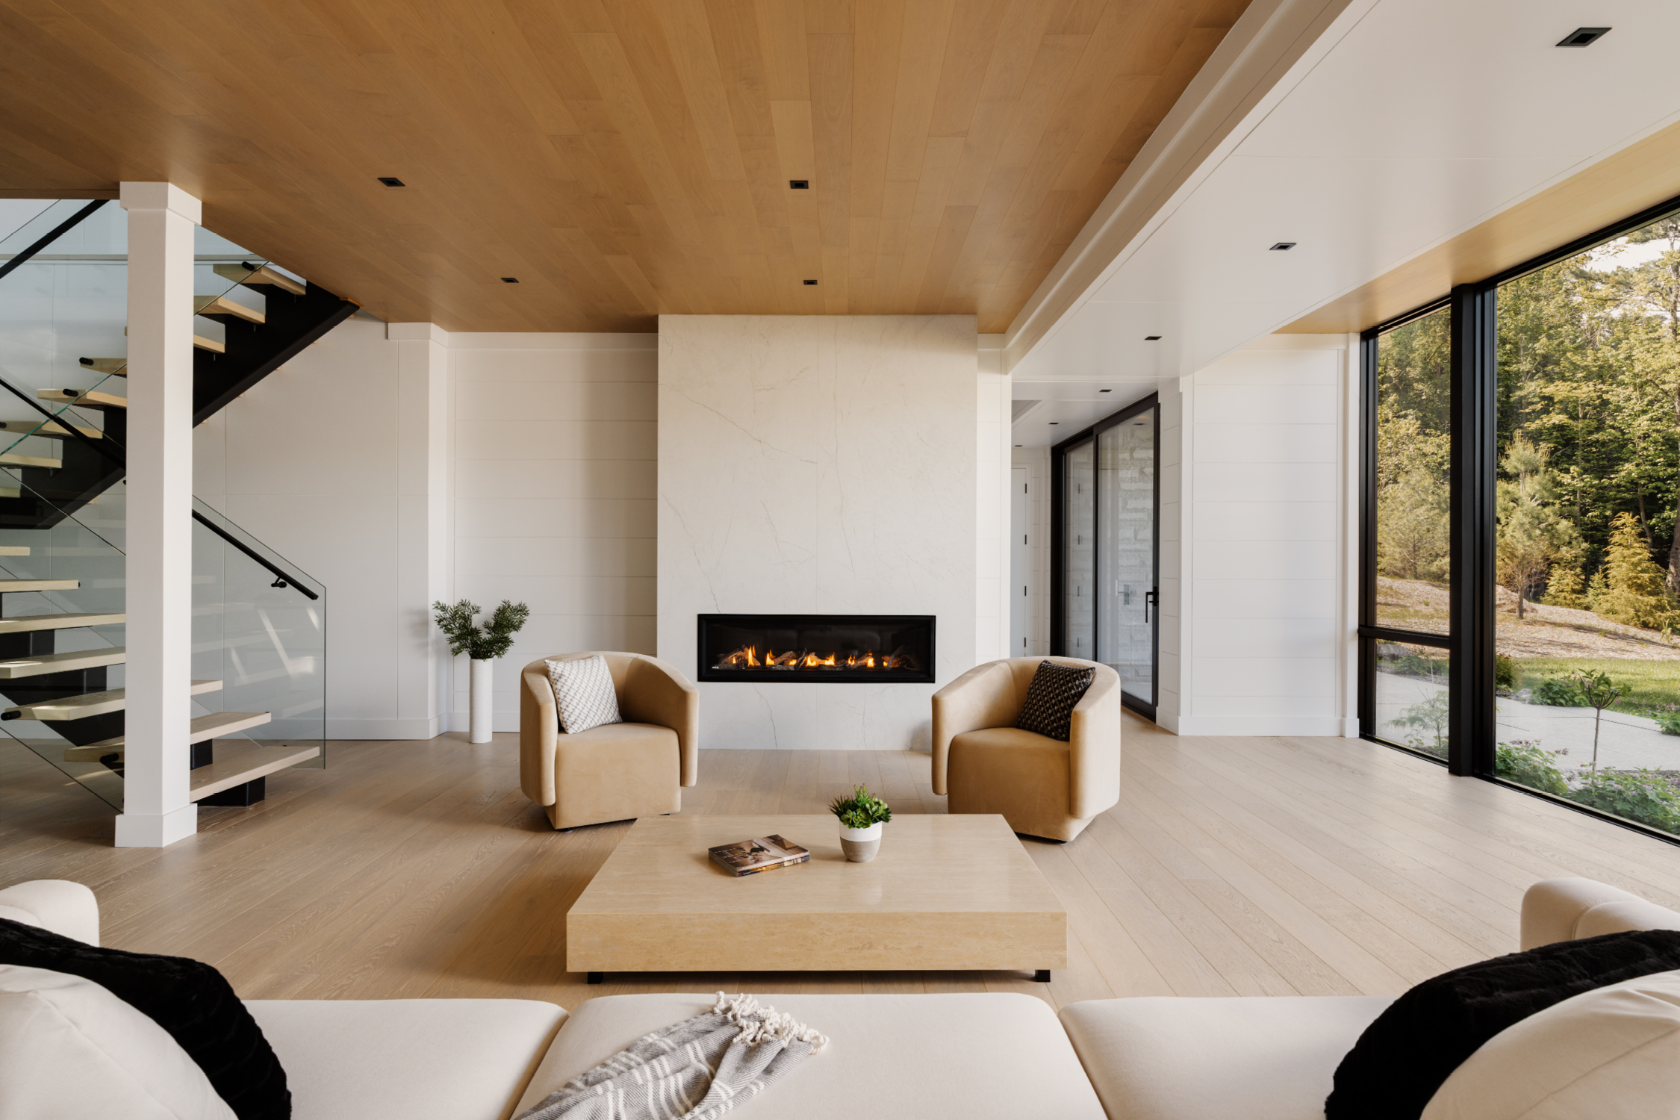
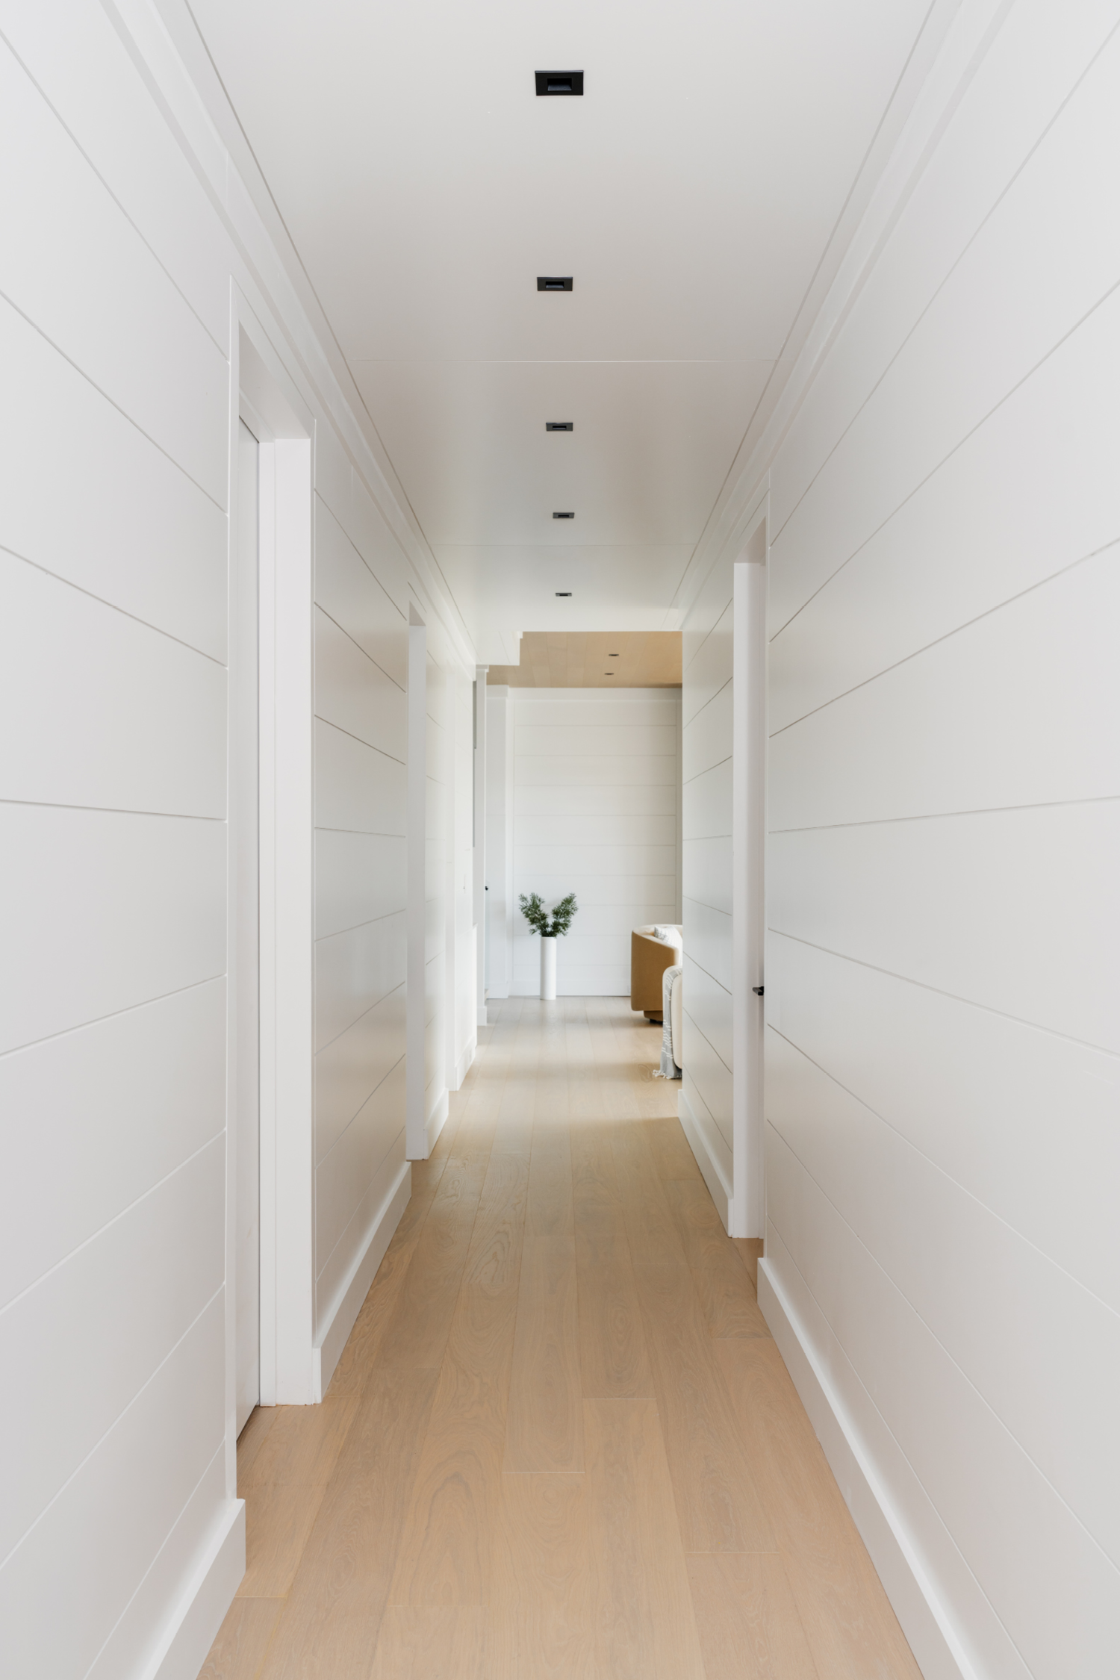
WALLS: 12” 1–Panel MDF, 1/4" Gap, featuringMuskoka Lumber MDF Corners / CEILING: Custom Large Format MDF Panelling *ask our team about this new product
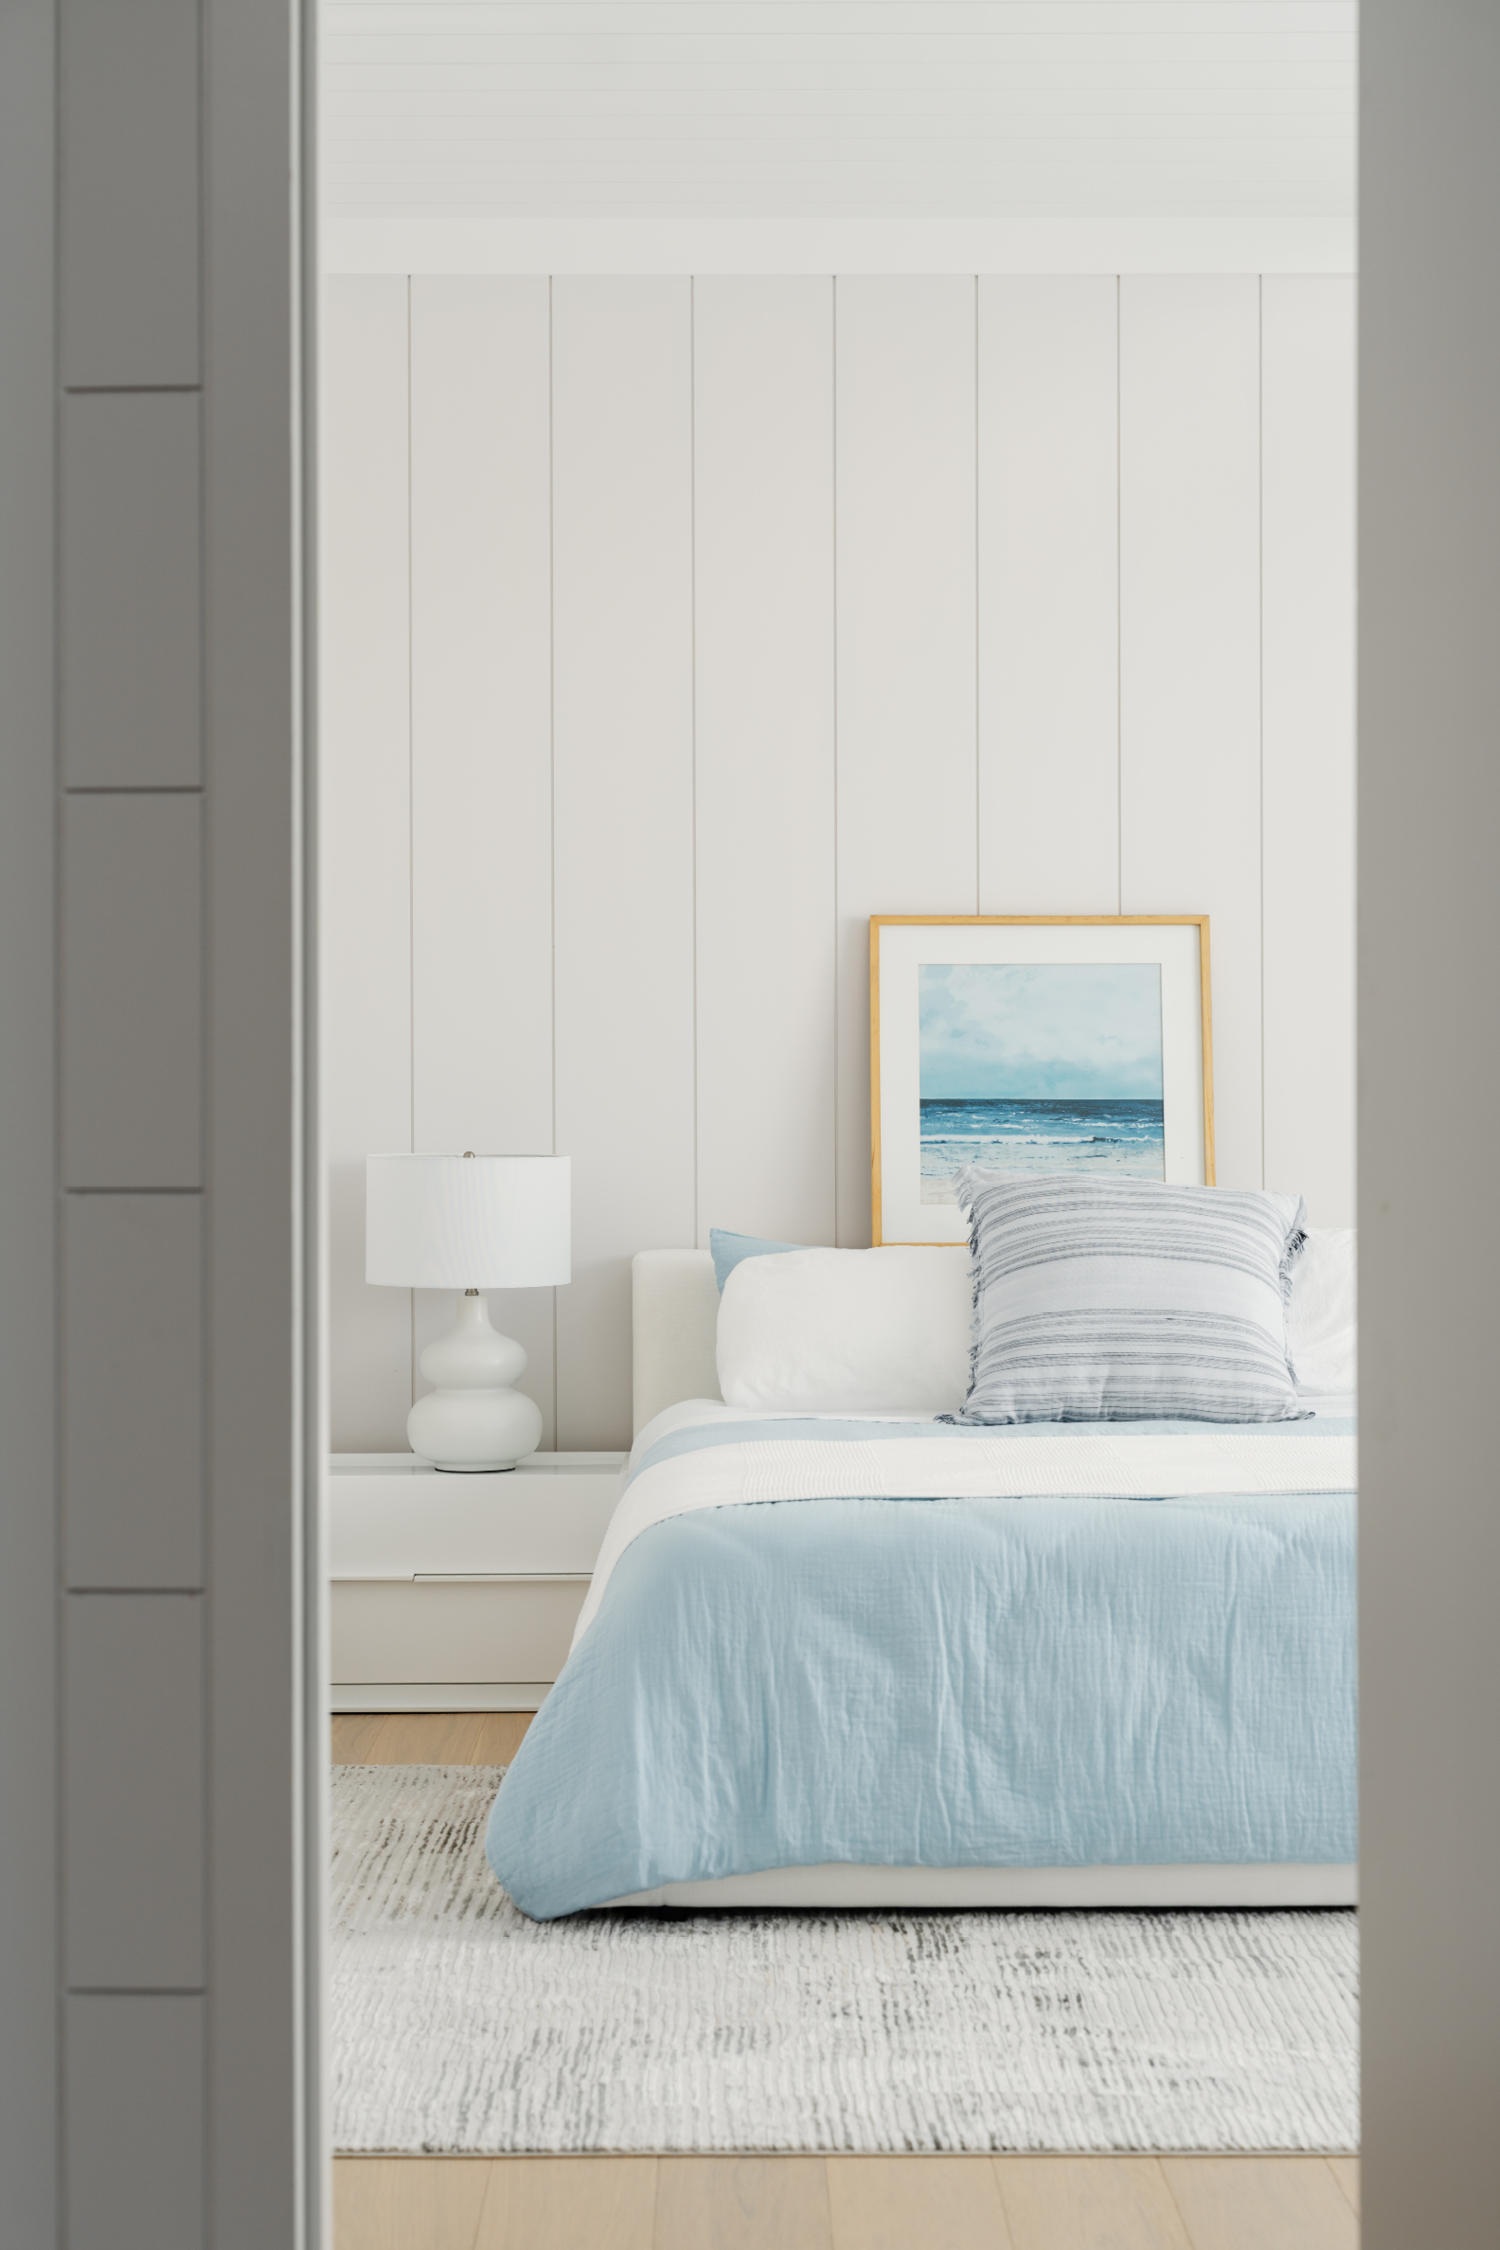
WALLS: 12” 1–Panel MDF, 1/4" Gap, featuring Muskoka Lumber MDF Corners
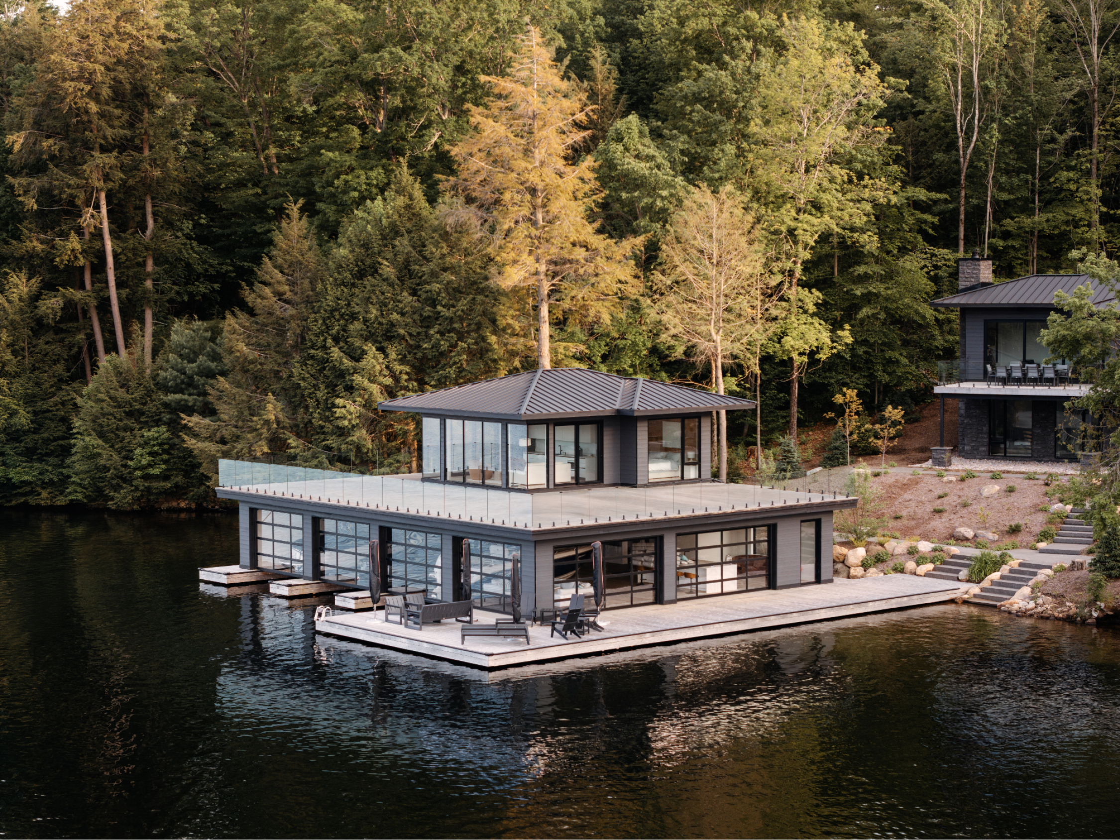
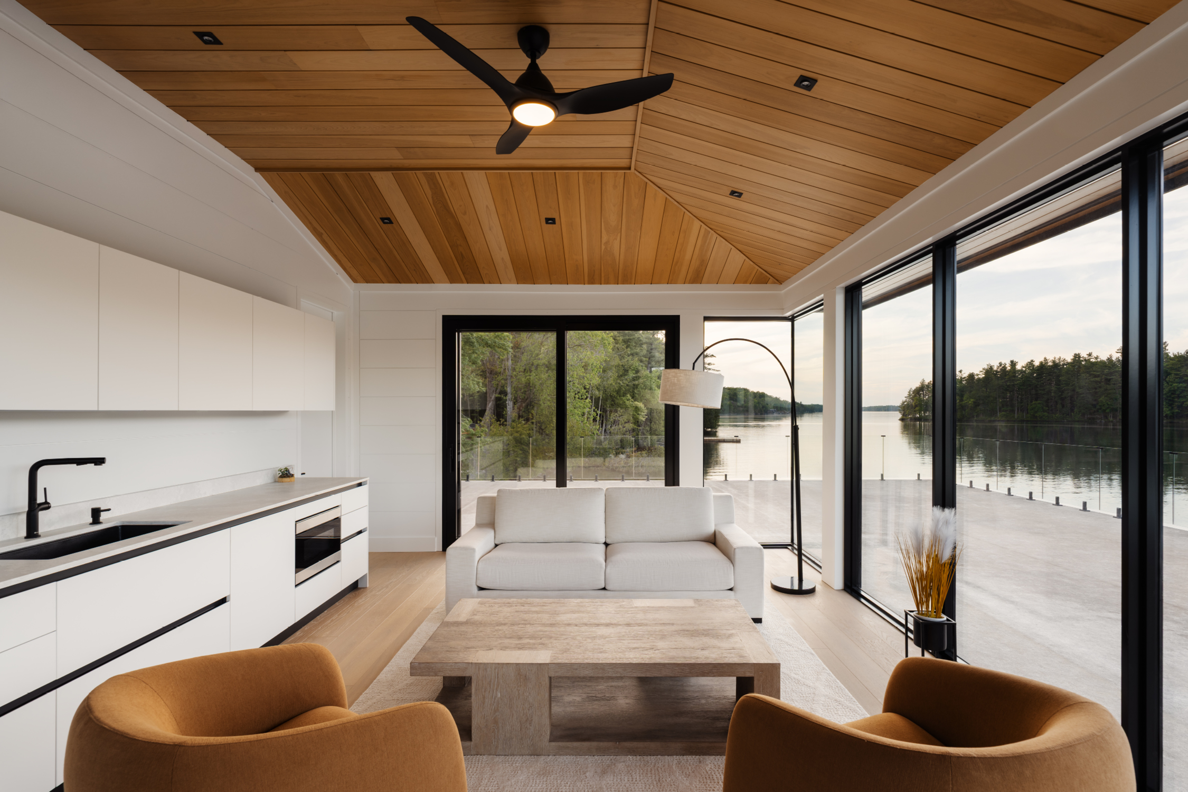
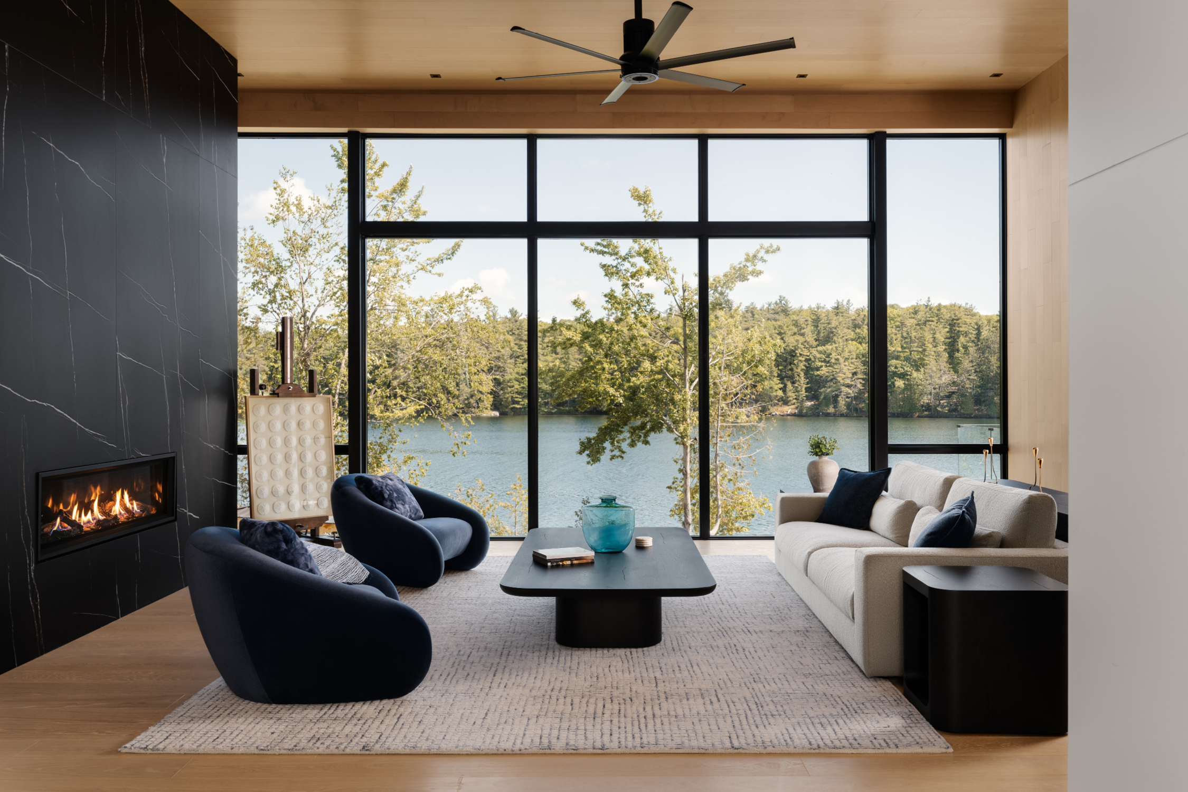
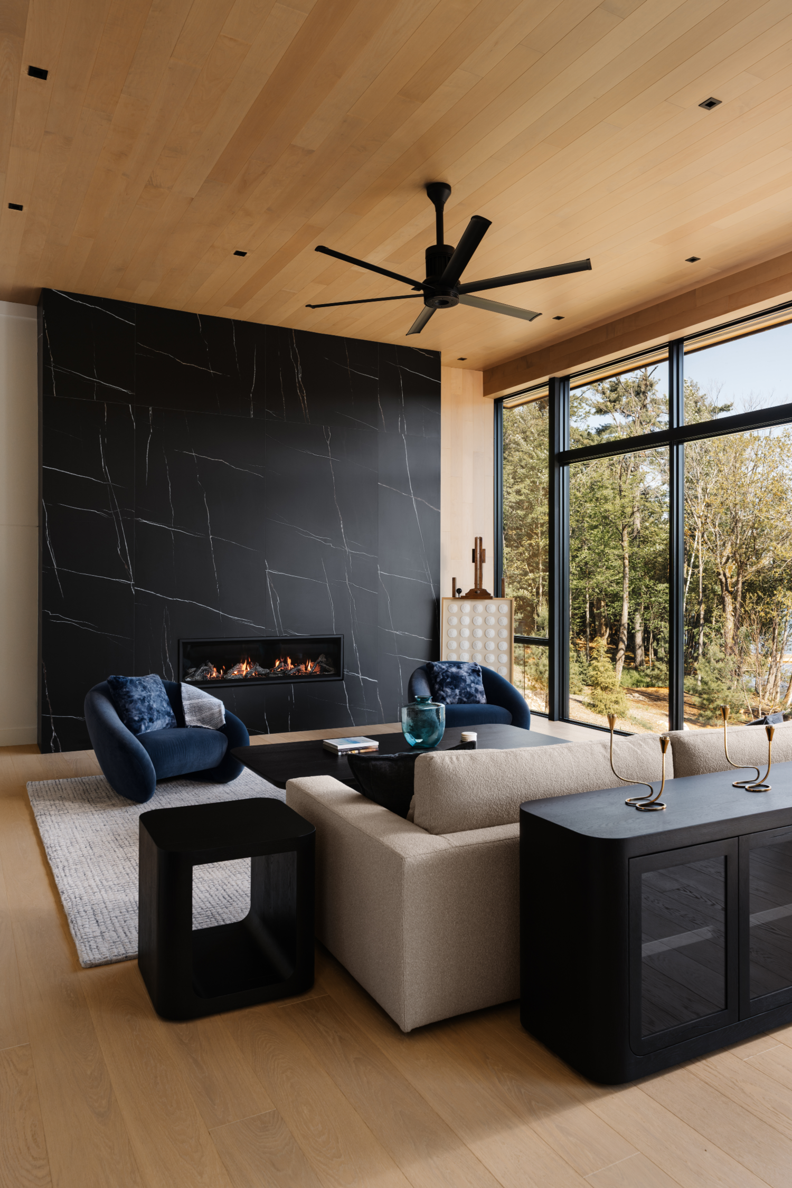
CEILING: 1×8 Heat Treated Clear Pine, 1/4” Gap
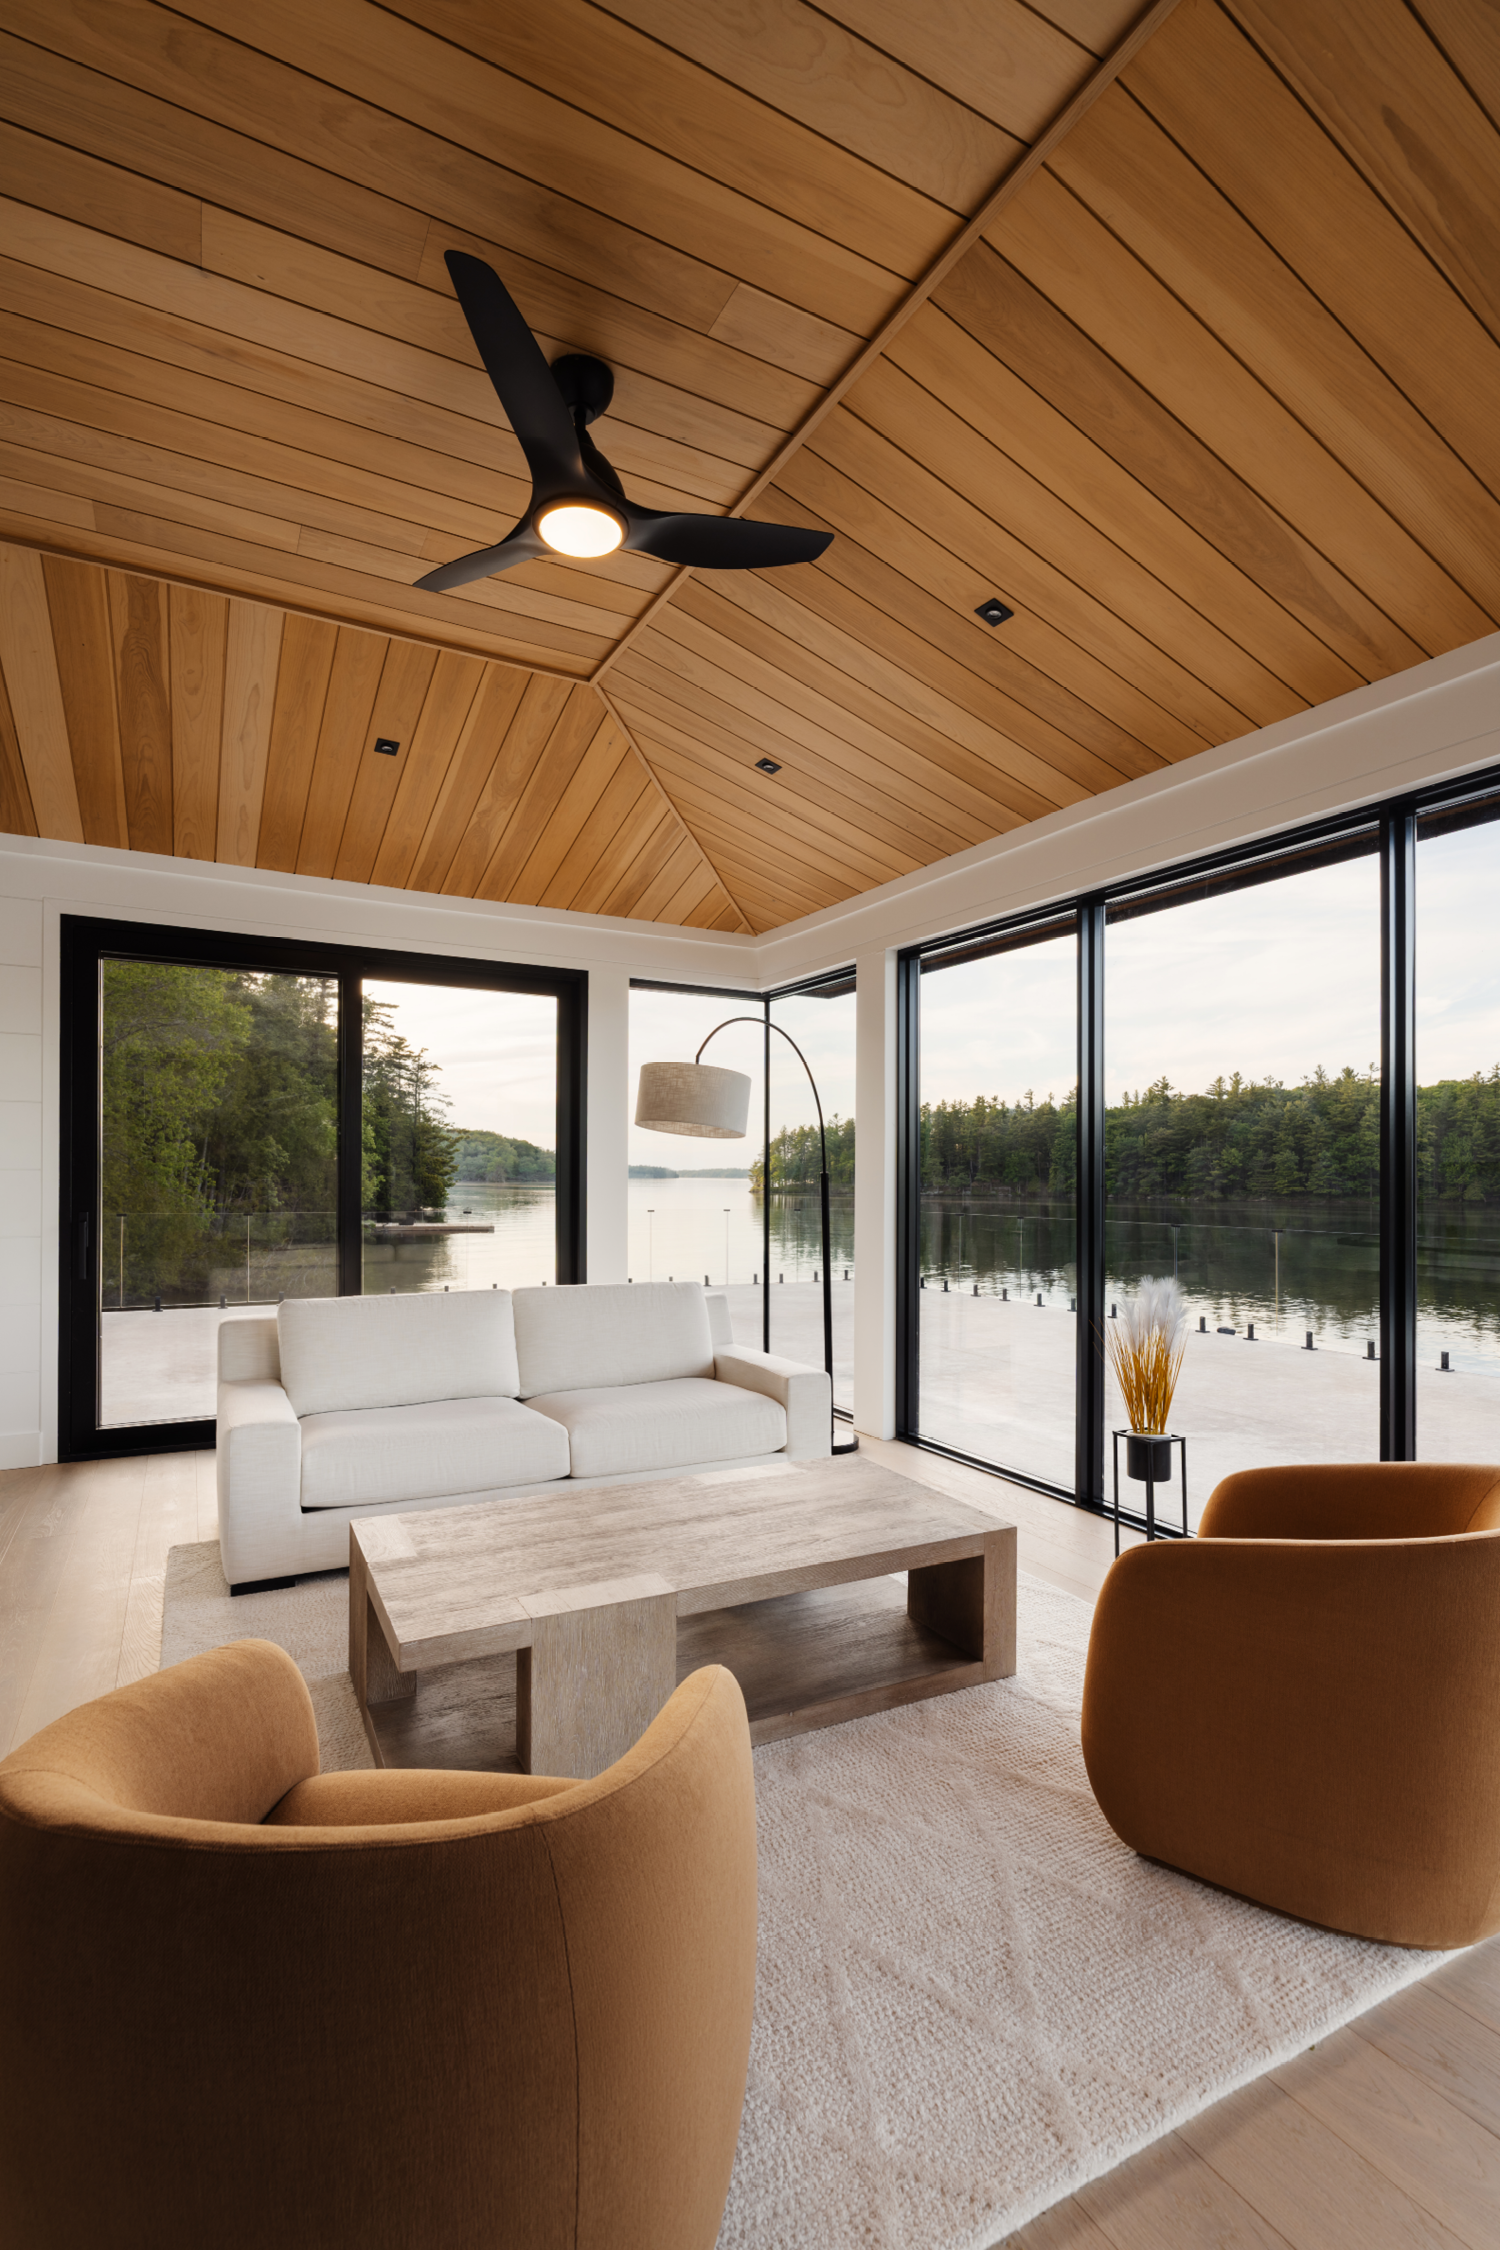
CEILING: 1×8 Heat Treated Clear Pine, 1/4” Gap
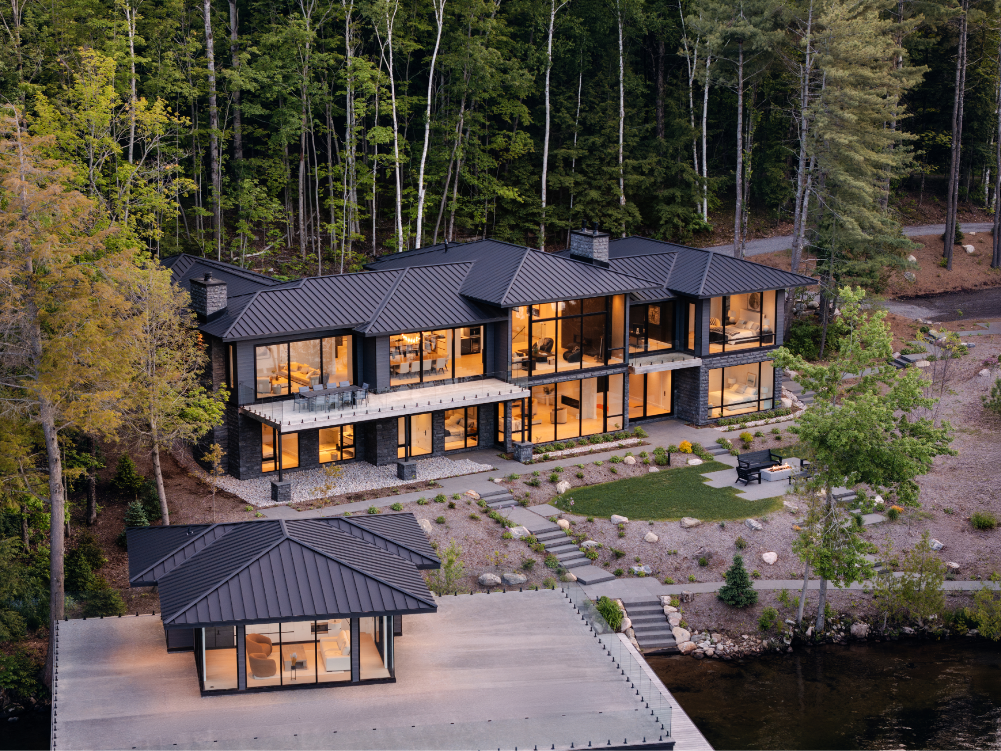
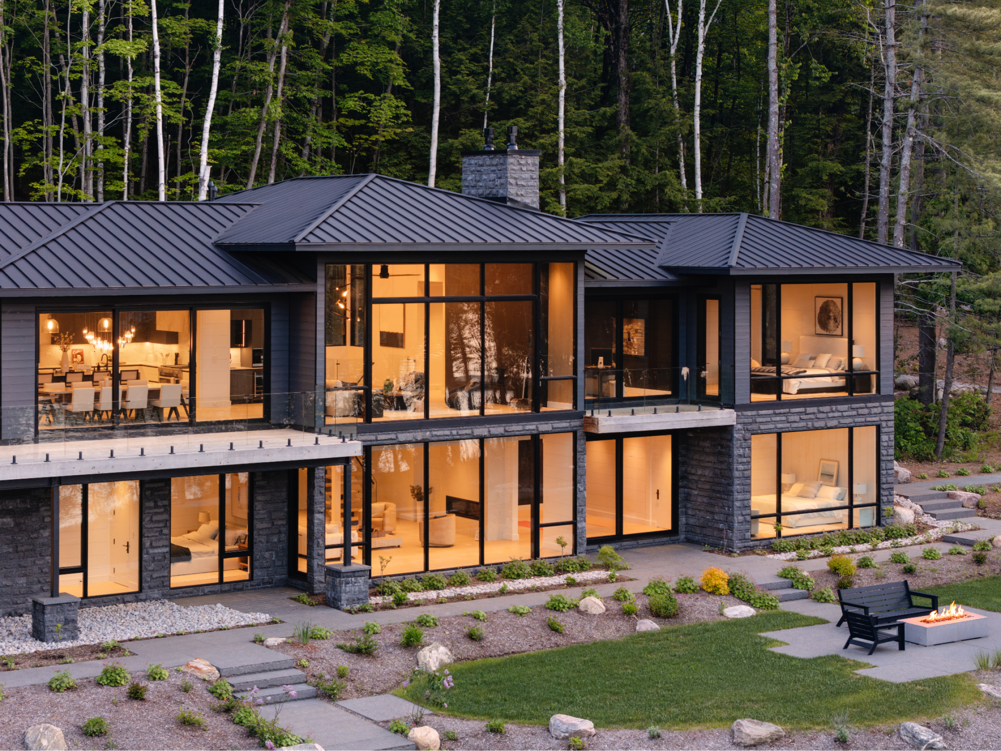
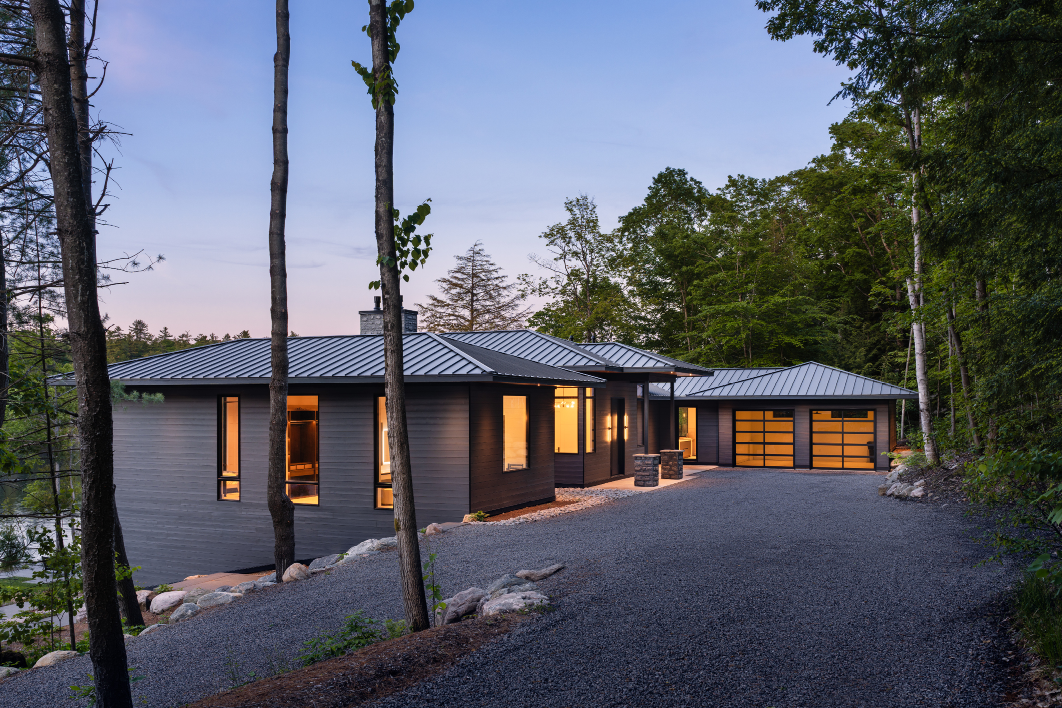
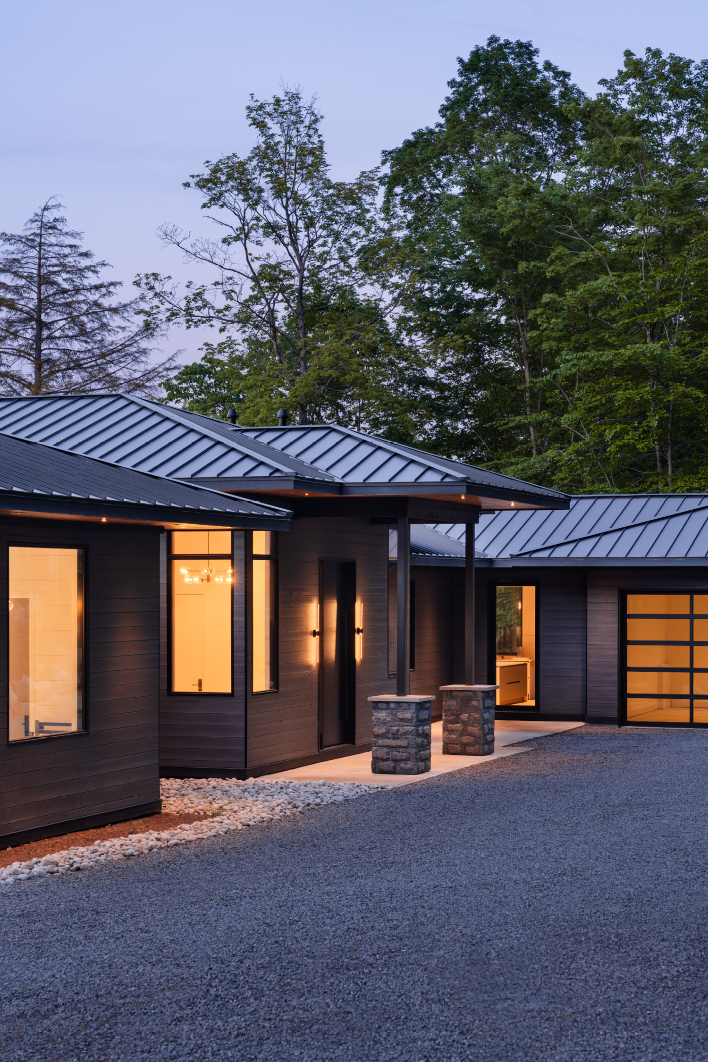
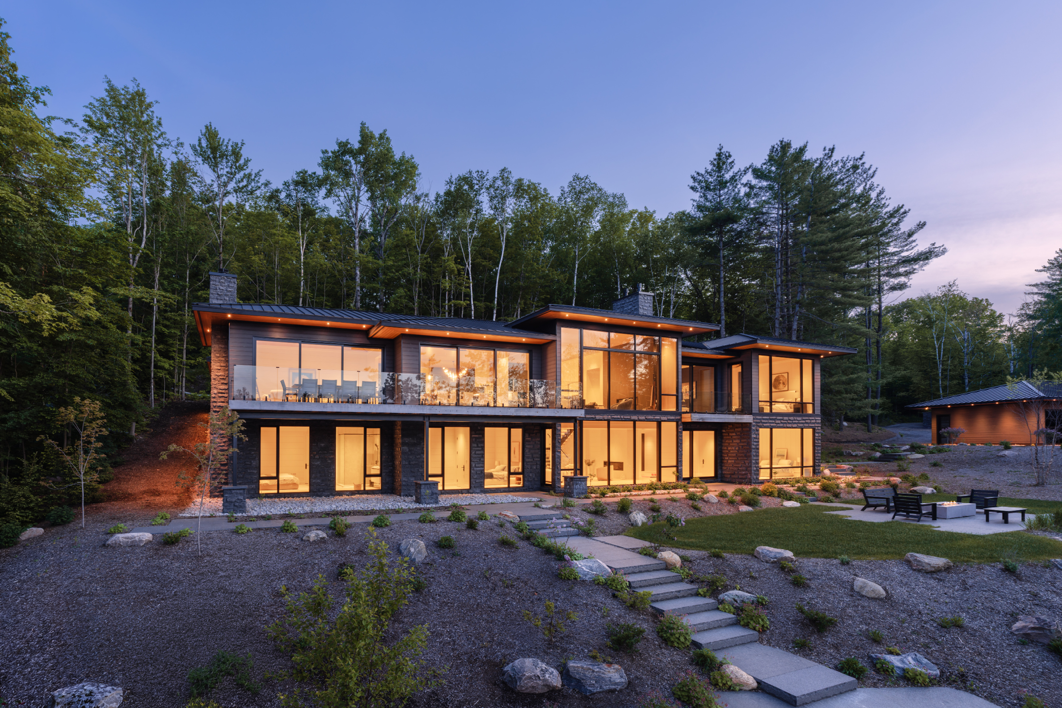
SOFFIT: 1×6 Clear Pine, V-Joint, Smooth Face / SIDING: 1x8 Cedar, 1/4” Gap, Wire Brushed / CUSTOM WINDOWS: LePage Millwork, supplied by Windows & Doors by Muskoka Lumber